3-4 Bed Detached Architect-Designed Villa For Sale with Large Private Pool in Yeşilüzümlü, Fethiye
Overview
- Villa
- 4
- 2
- 2013
- UV-73
- Uzumlu
- City
Description
Fully Furnished, 3-4 Bed Detached Architect-Designed Villa with Large Private Pool in Yeşilüzümlü, Fethiye
Location: Üzümlü, Fethiye, Turkey
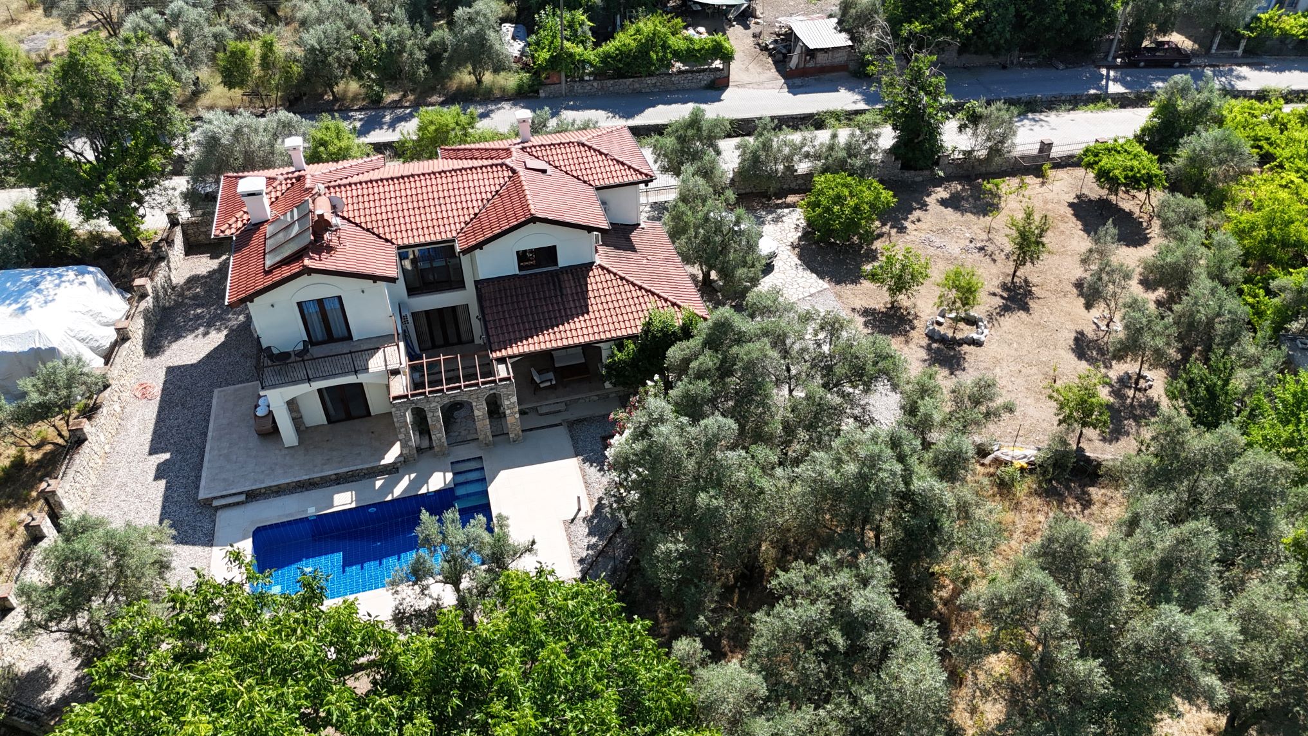
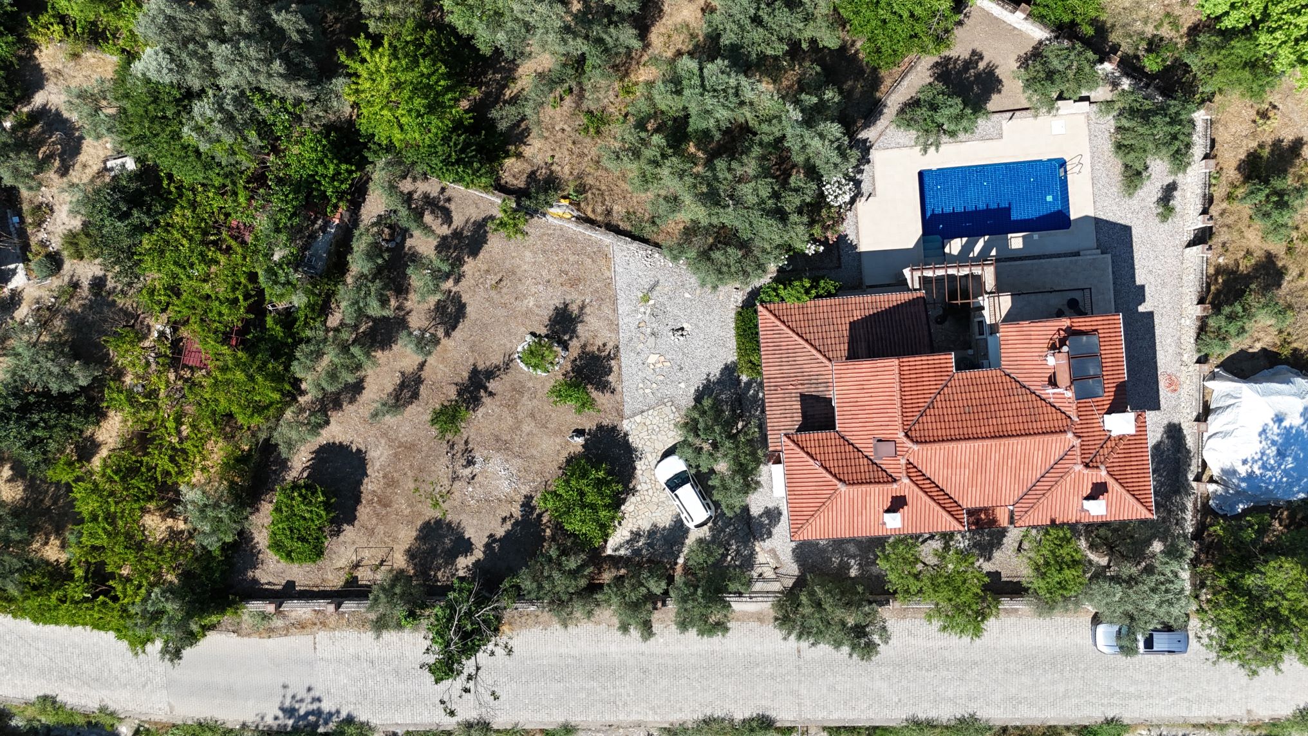
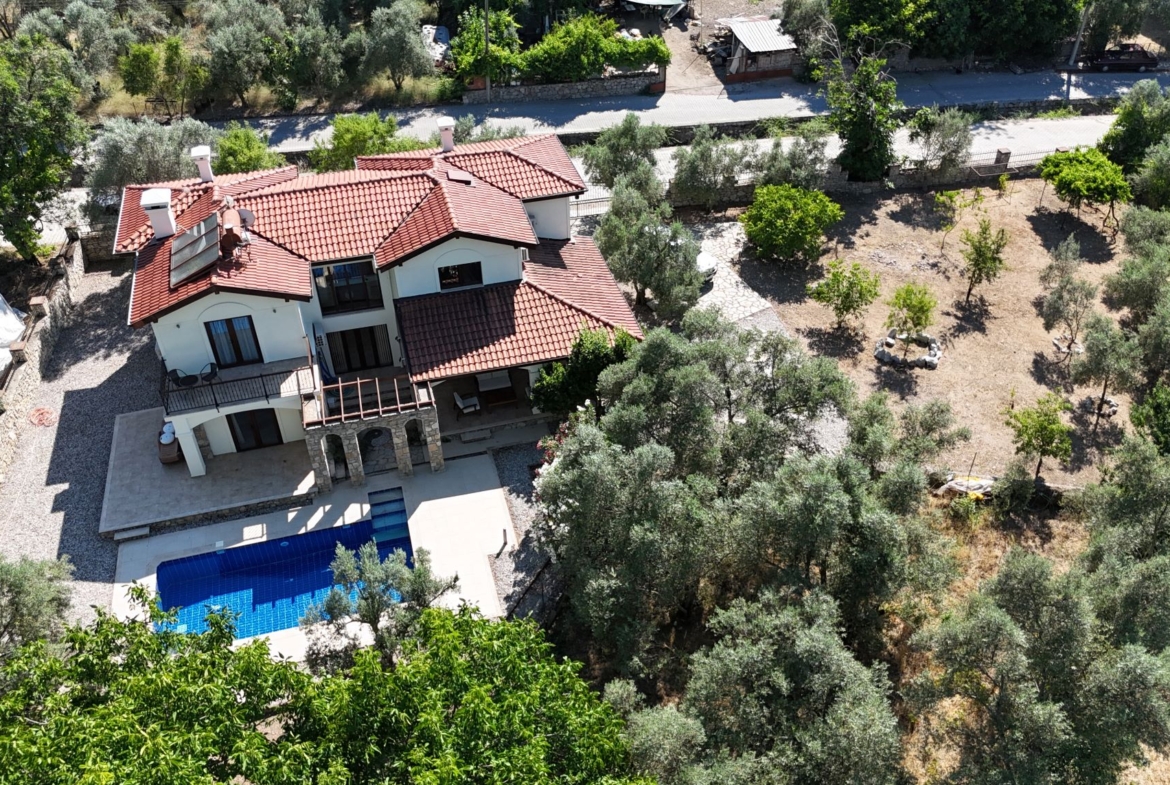
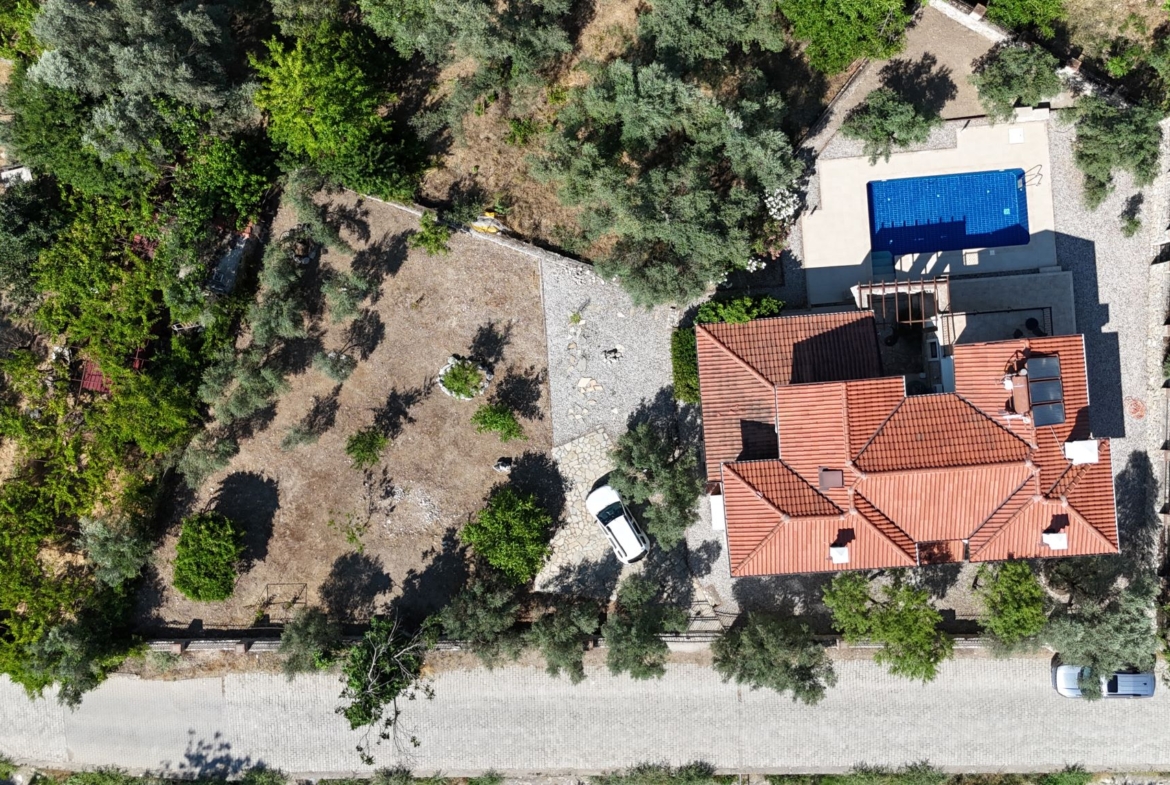
Plot Size: 1,240 m² (Premium Corner Plot)
Living Area: 230 m²
Bedrooms: 3 (Plus Ground Floor Study/4th Bedroom)
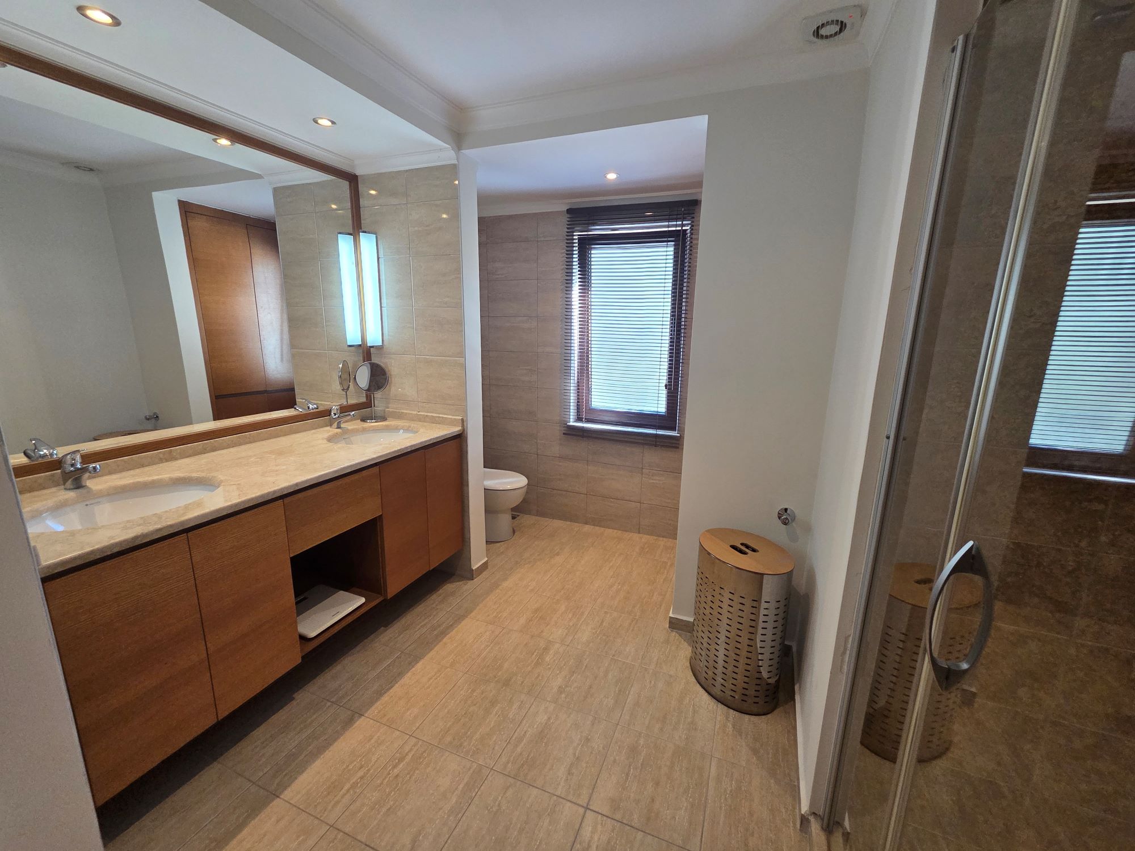
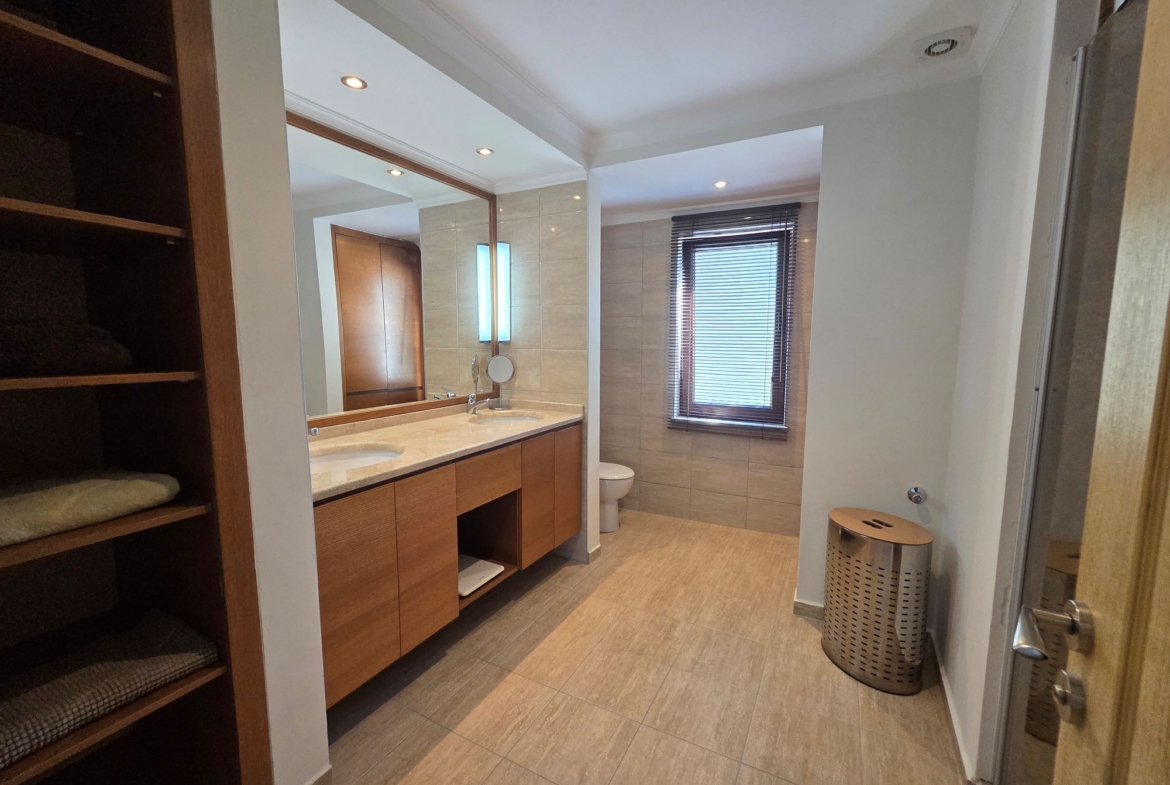
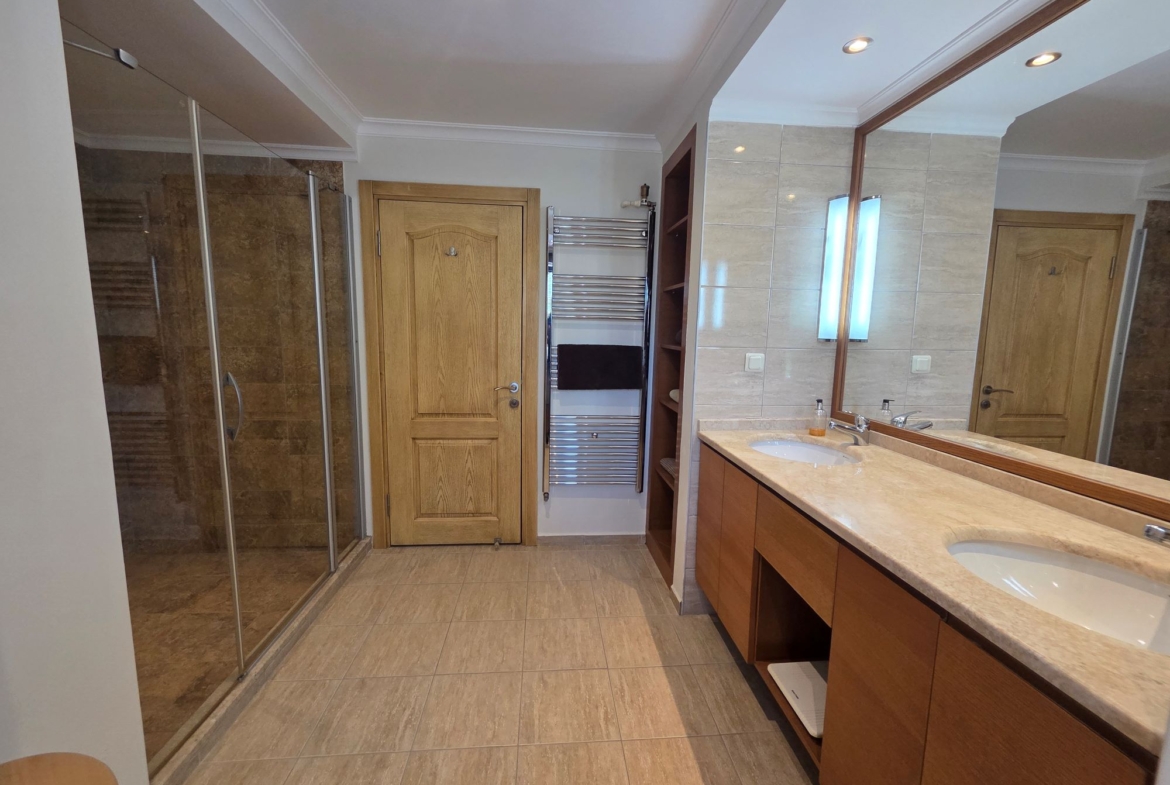
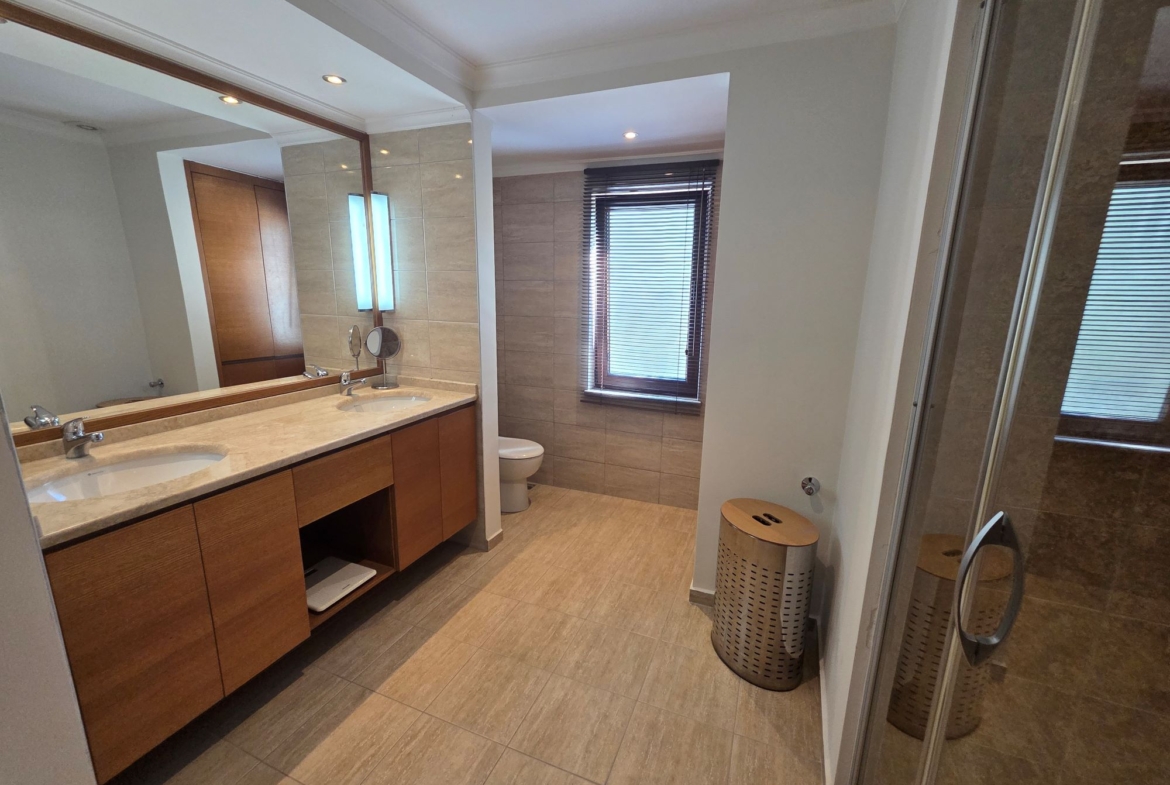
Bathrooms: 2 (1 En-suite) + 1 Guest WC
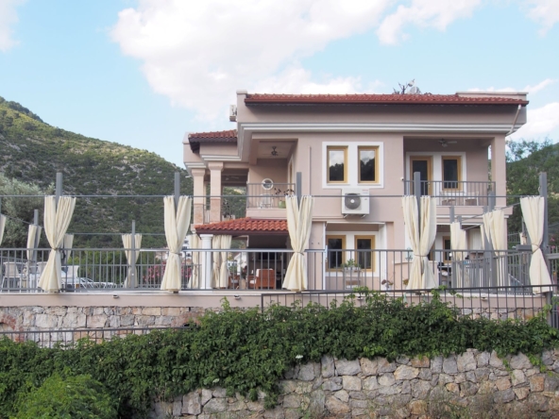
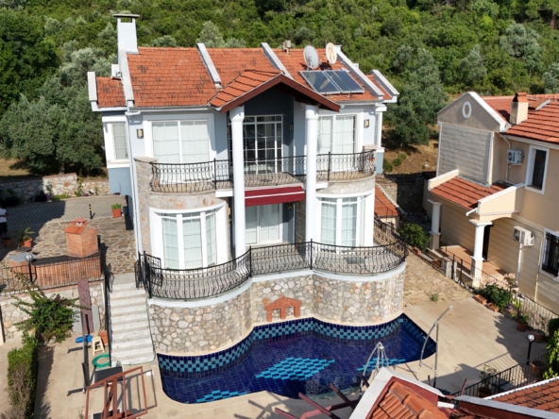
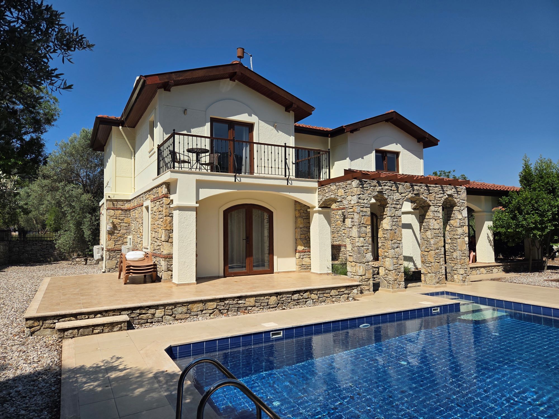
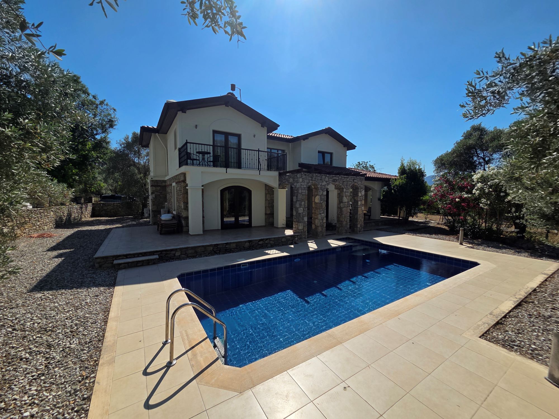
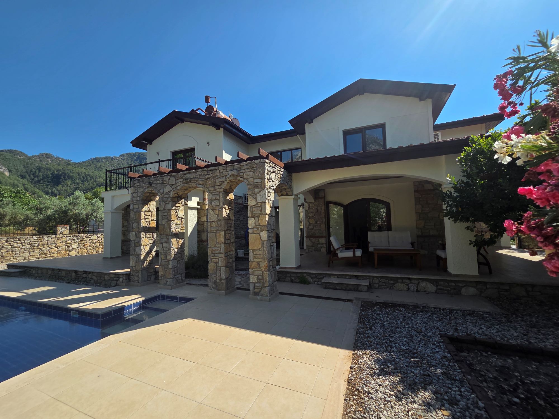
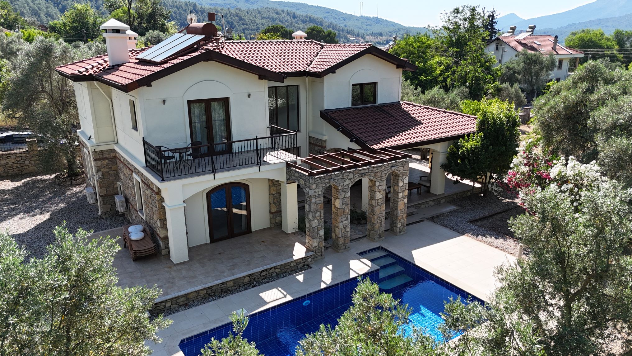
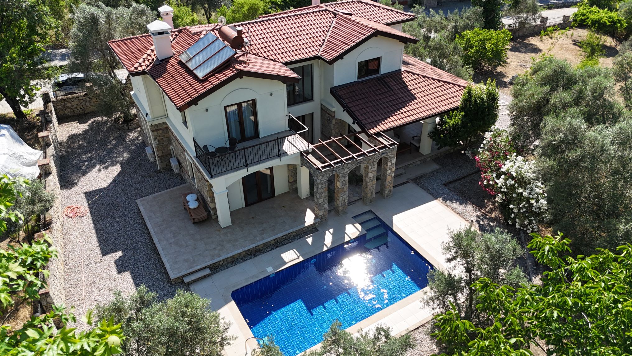
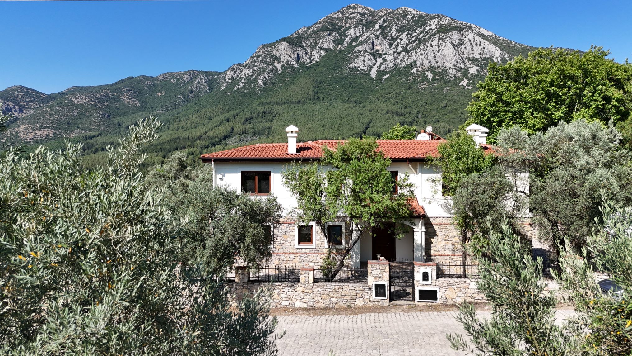
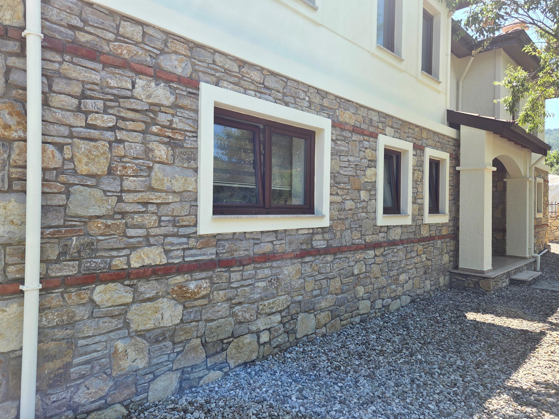
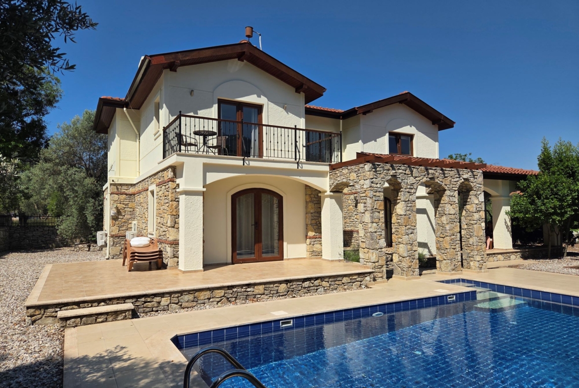
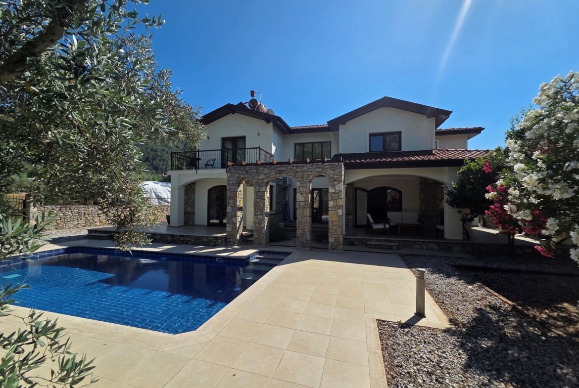
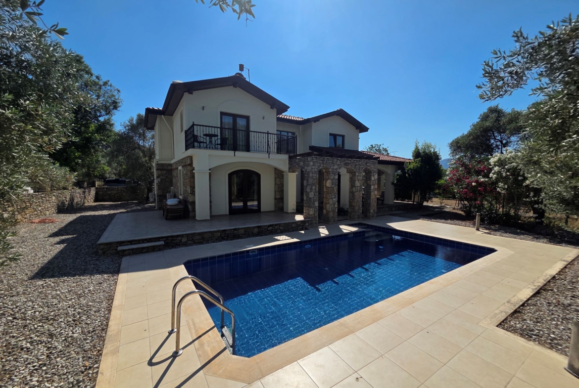
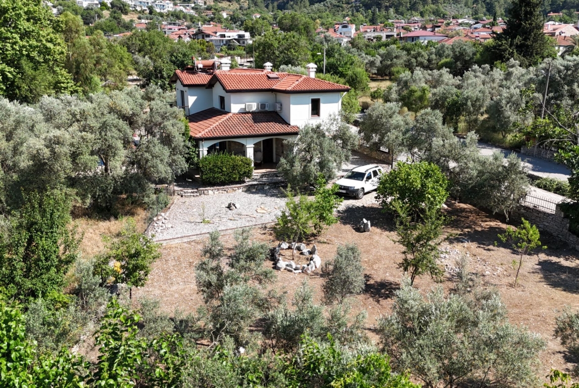
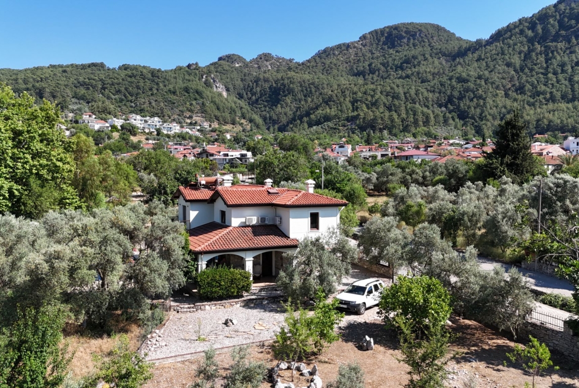
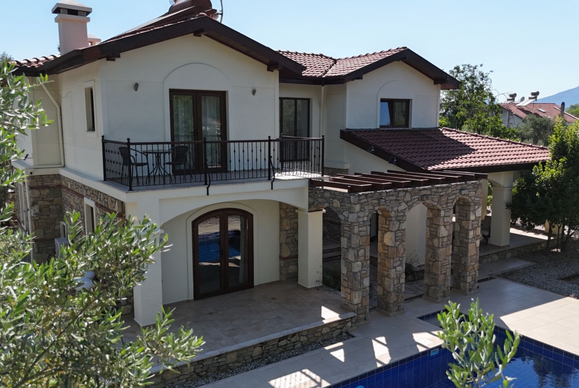
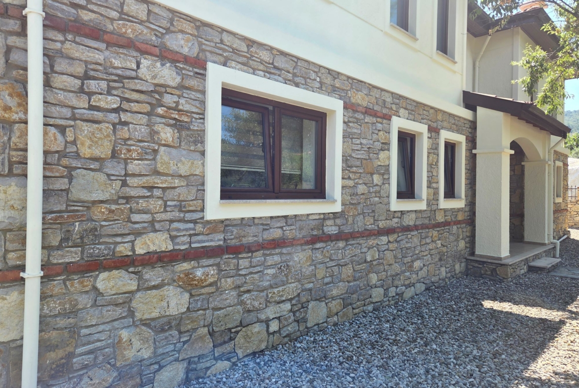
We are delighted to present this unique, custom-built detached duplex villa located in the highly sought-after valley of Yeşilüzümlü, Fethiye. Commissioned and built in 2013 by a prominent architect, the property seamlessly blends traditional Mediterranean stone craftsmanship with high-specification modern living.
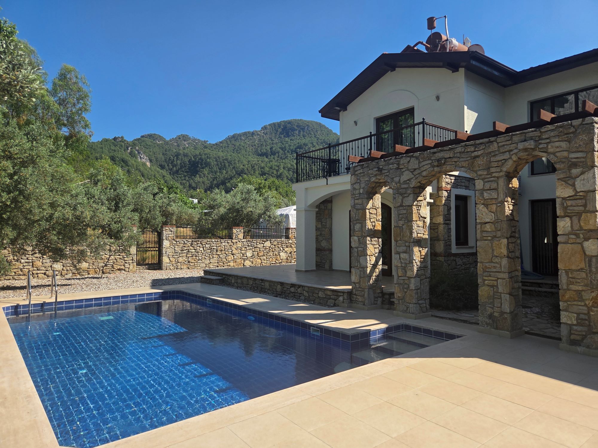
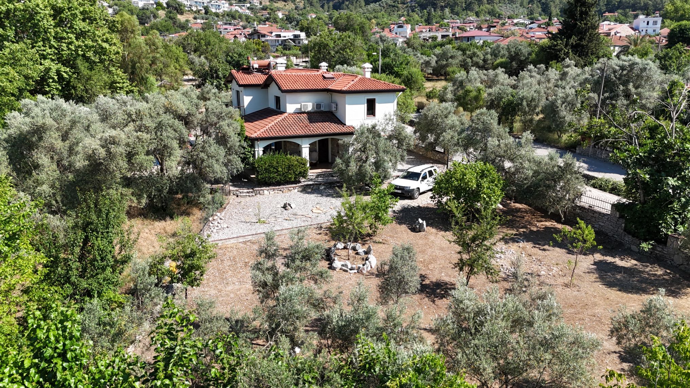
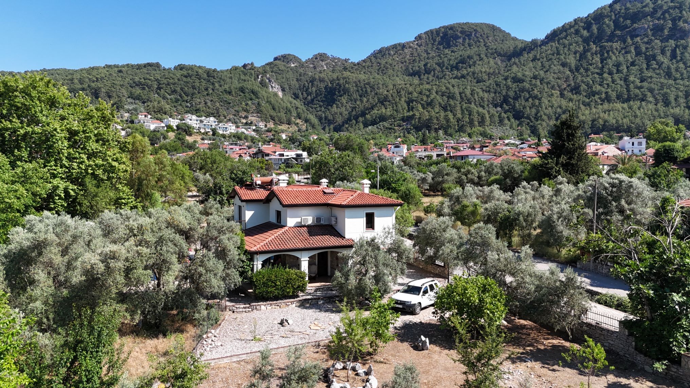
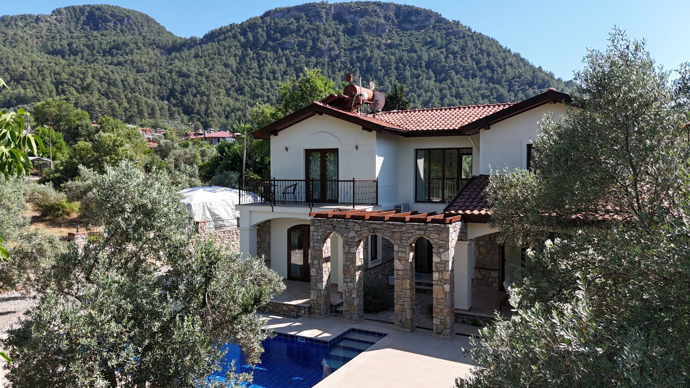
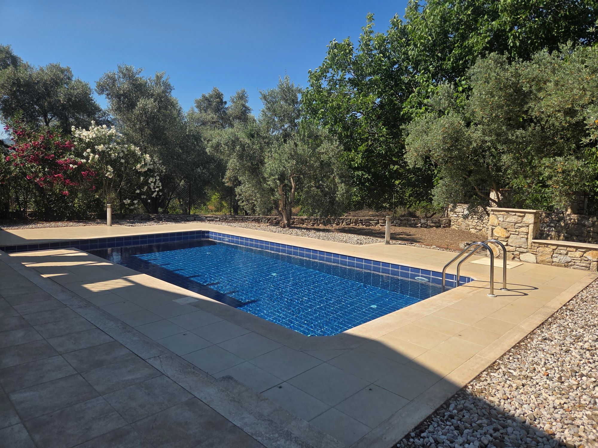
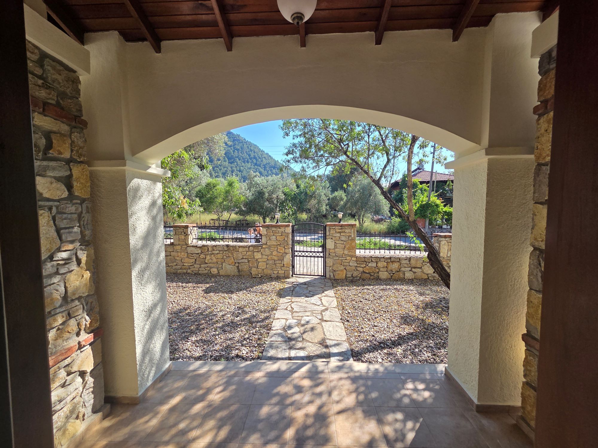
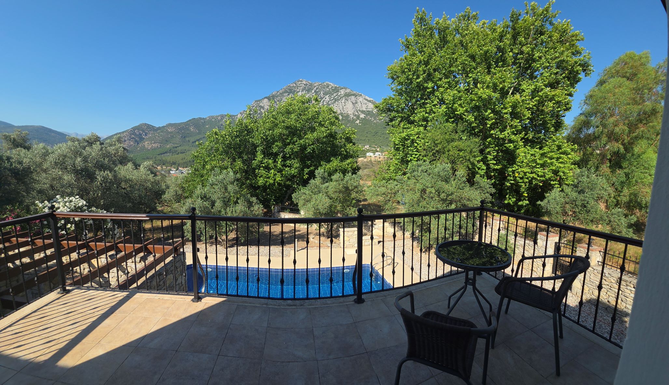
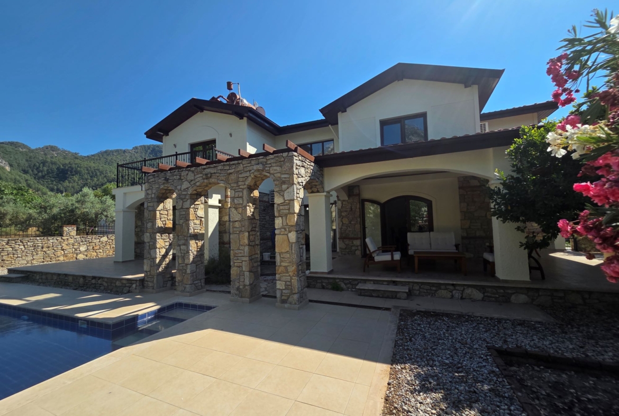
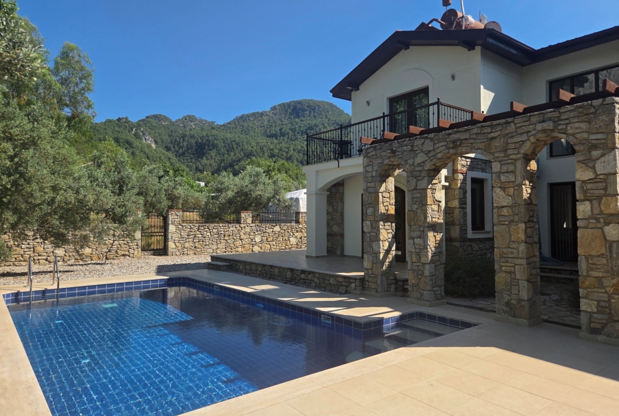
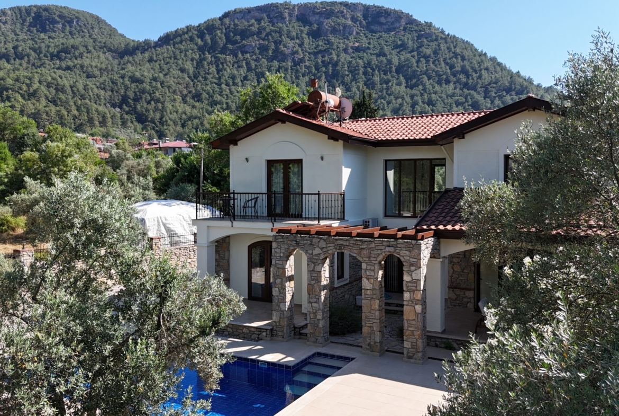
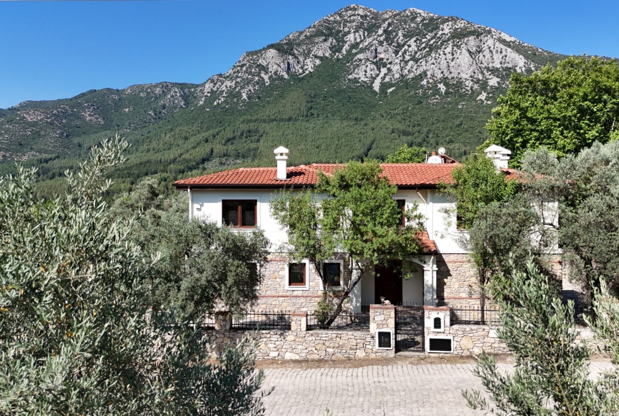
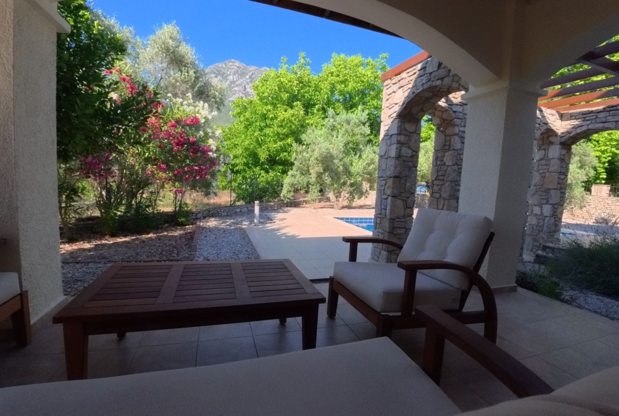
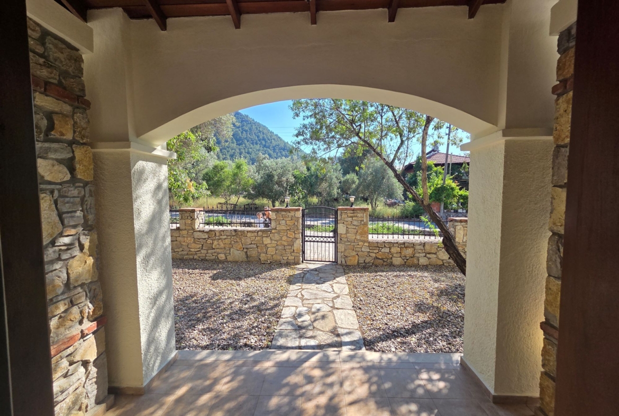
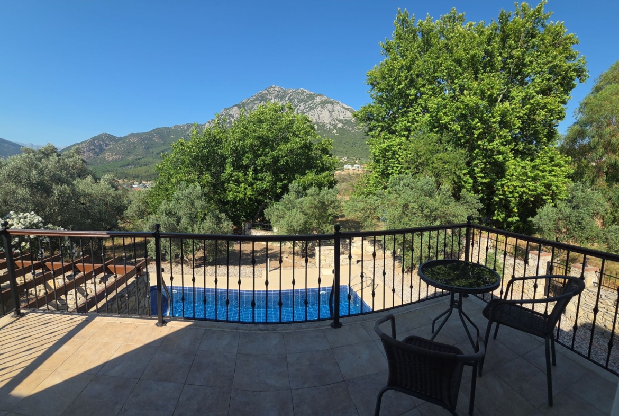
Situated on an expansive, premium corner plot of 1,240 m², this property offers complete privacy and stunning panoramic views of the surrounding pine forests and mountains. Remarkably, this peaceful countryside retreat is located just 5-minute walk from the historic Üzümlü village center, giving you easy access to local restaurants, cafes, artisan shops, and the weekly market.
Ground Floor:
-
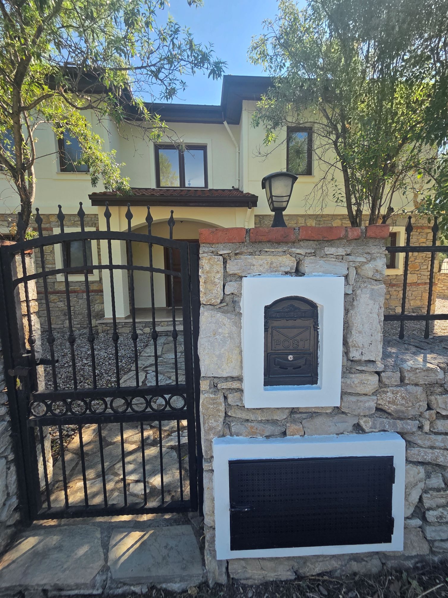
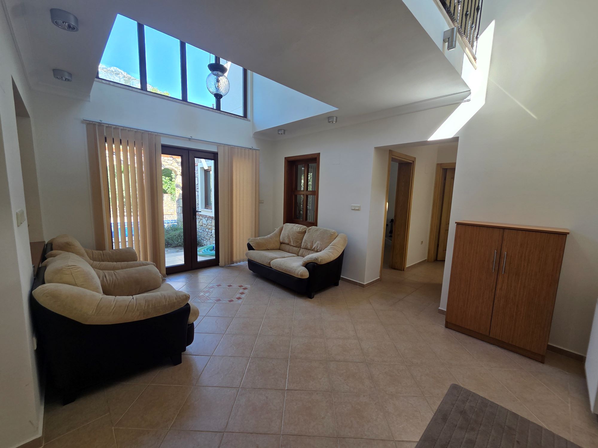
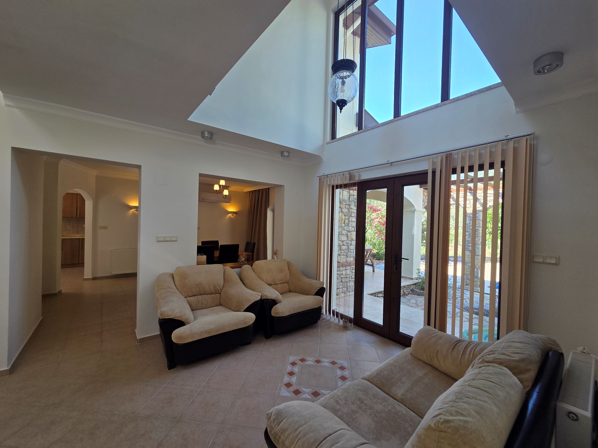
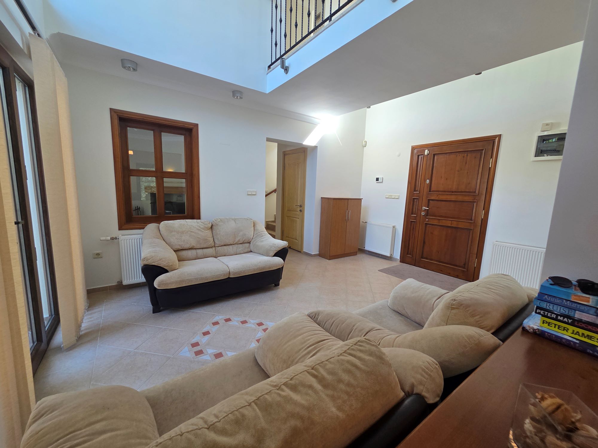
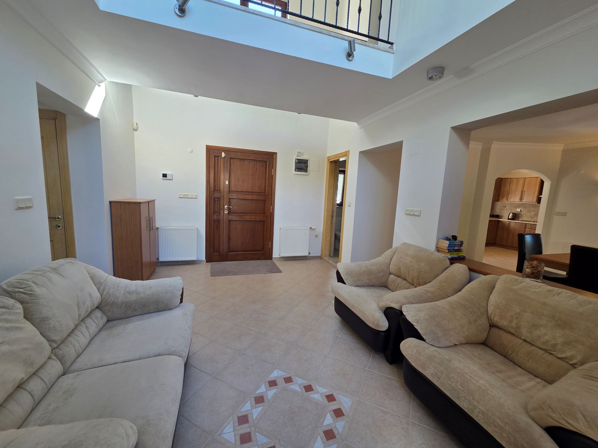
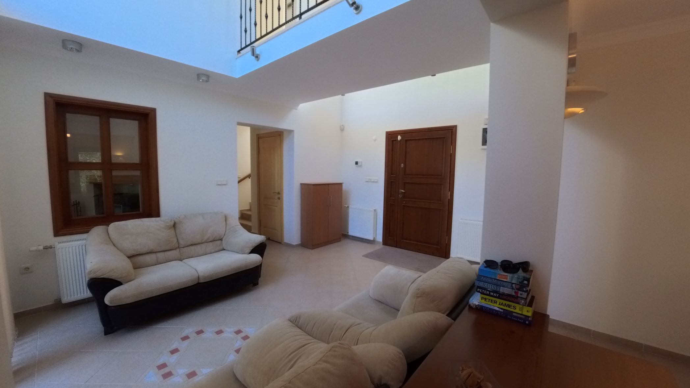
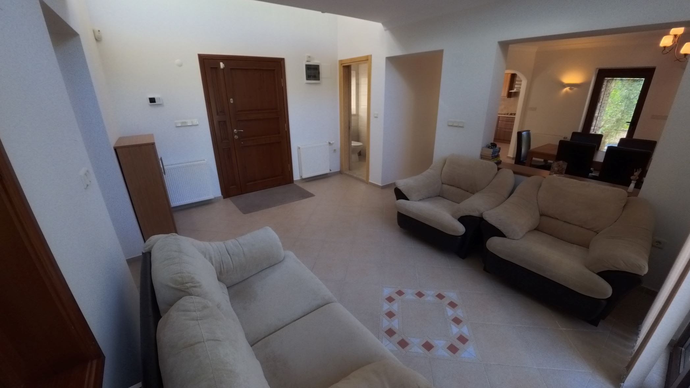
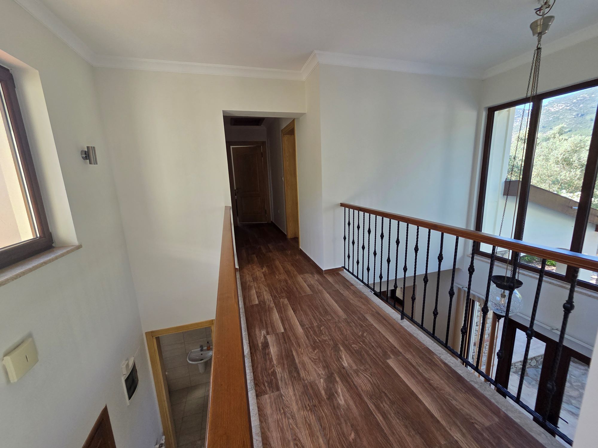
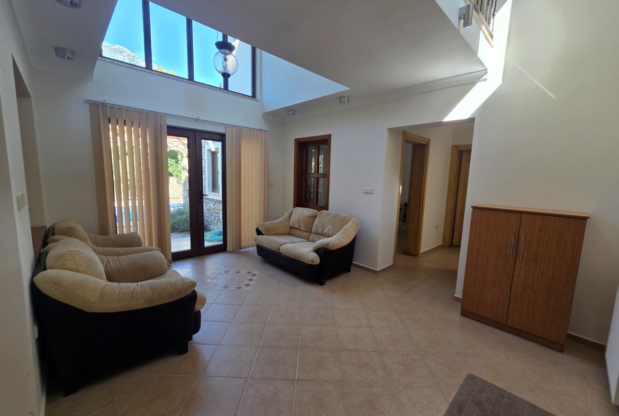
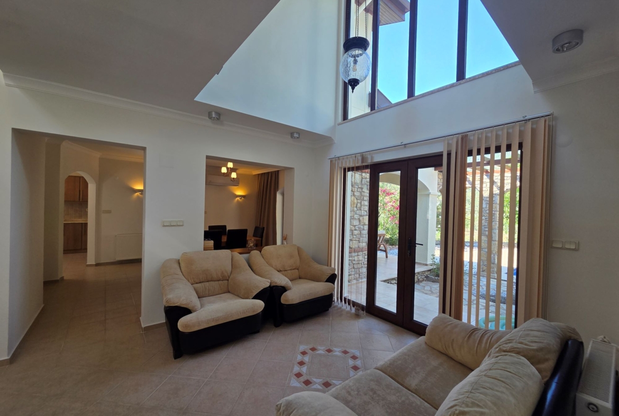
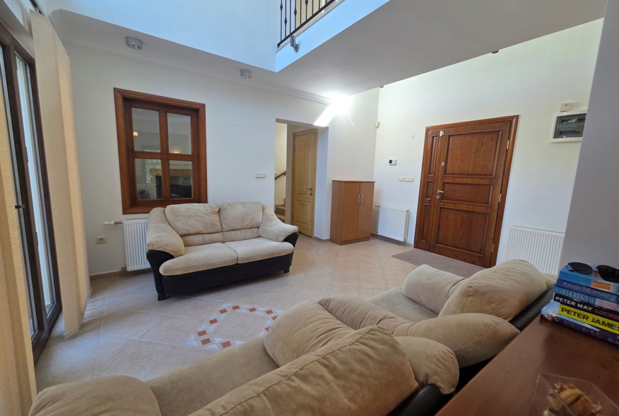
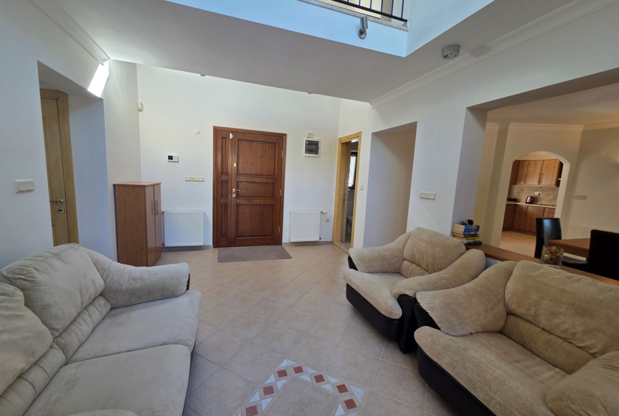
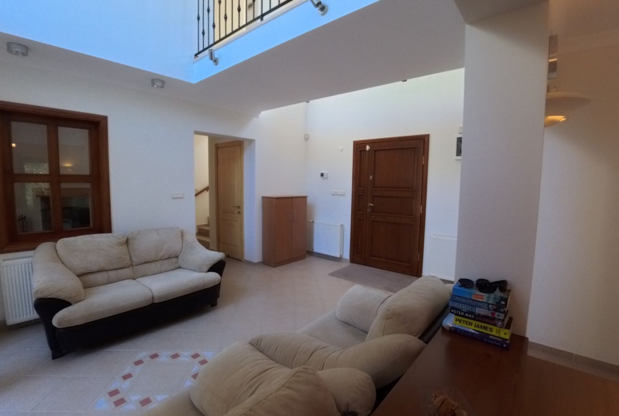
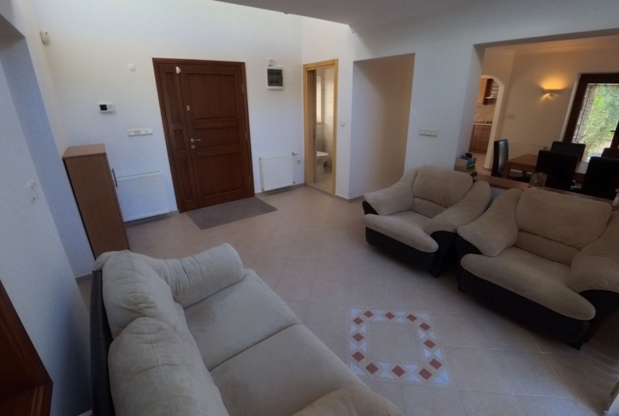
The Entrance & Atrium: Upon entering through the wooden front door, you are welcomed by a magnificent, double-height entrance hall boasting a dramatic floor-to-ceiling glass window atrium that floods the home with natural light.
-
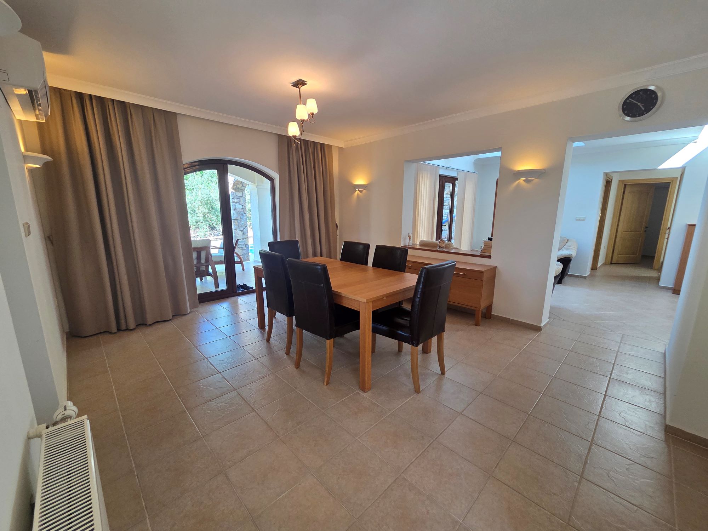
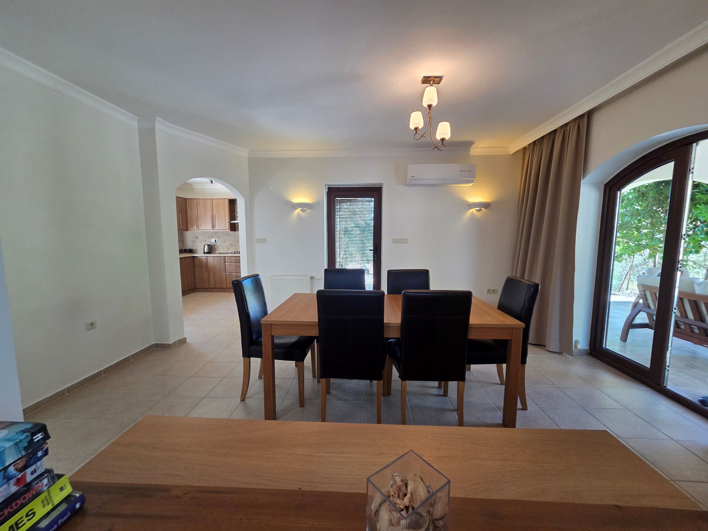
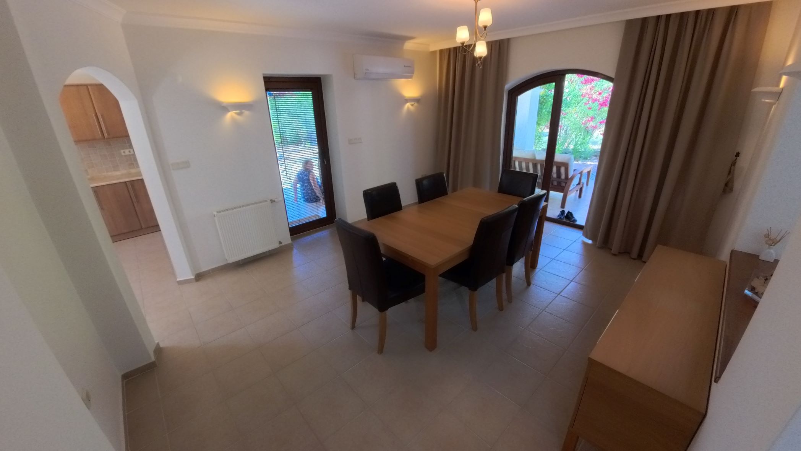
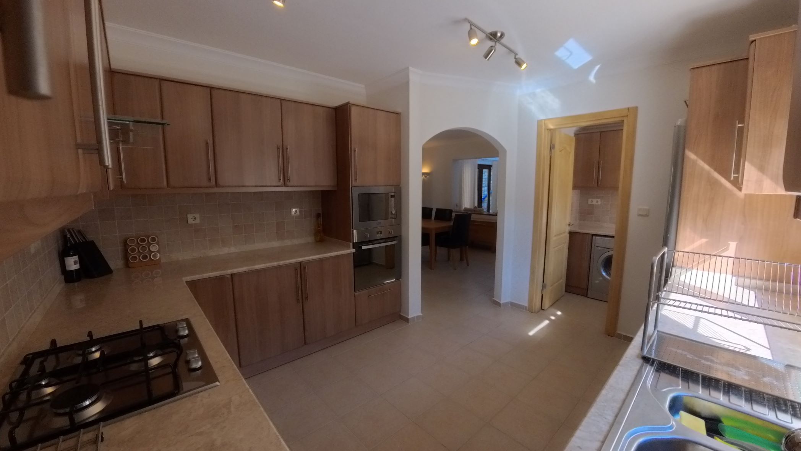
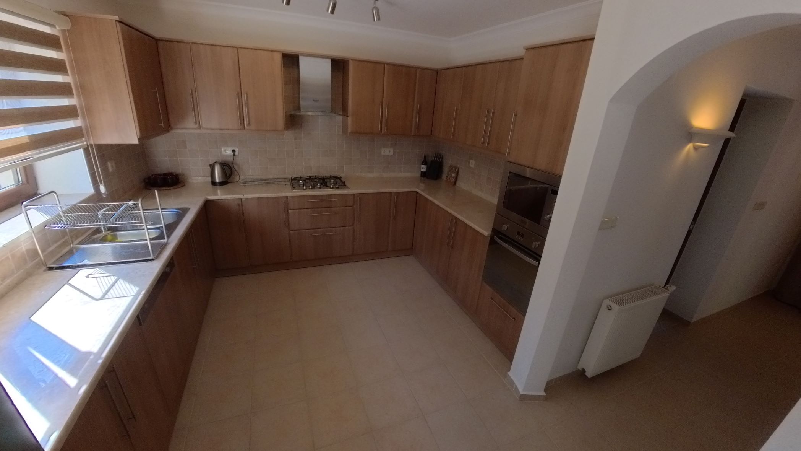
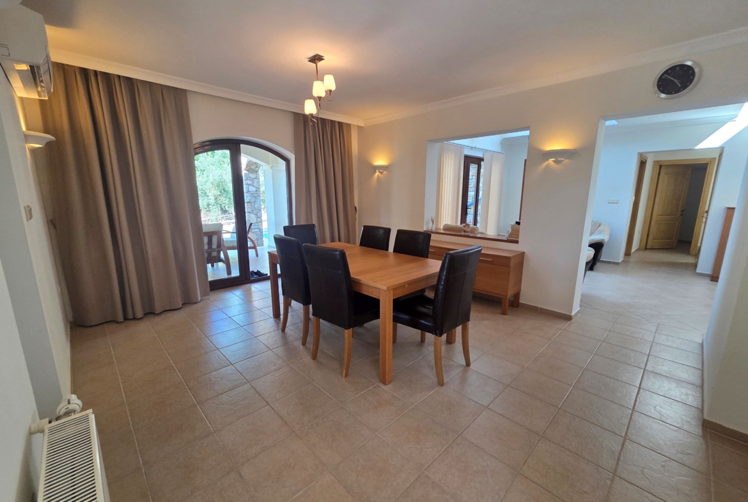
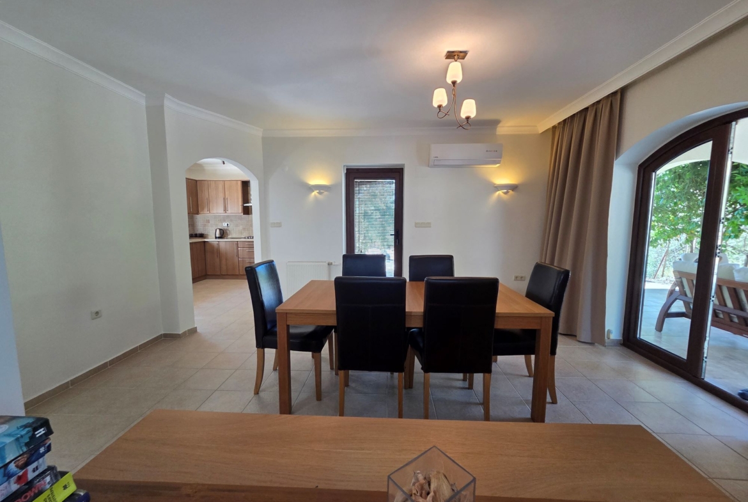
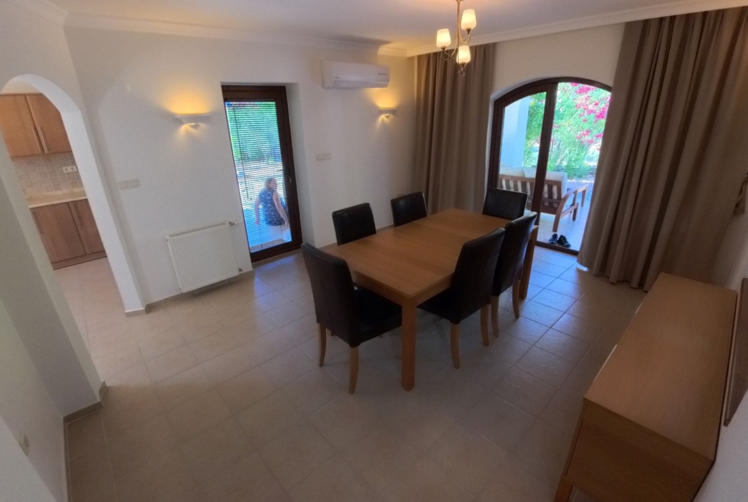
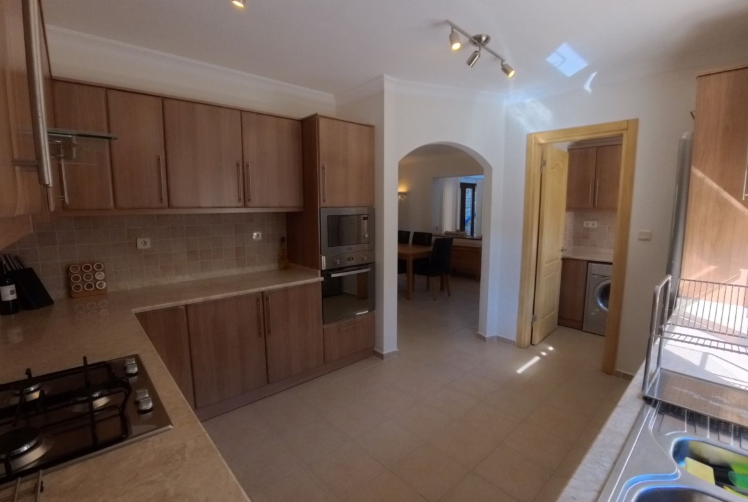
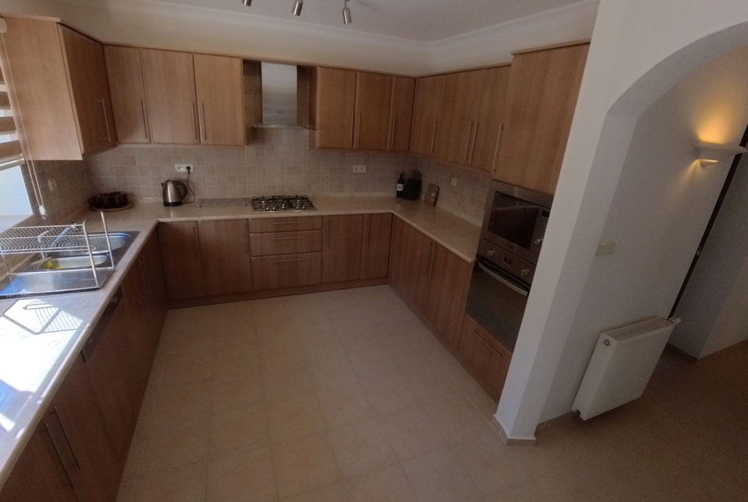
Kitchen & Dining: To the left of the reception hall is a semi-open plan kitchen fitted with high-quality timber cabinetry and ample counter space, which flows directly into the dedicated dining area. A highly functional separate laundry/utility room is accessed directly from the kitchen.
-
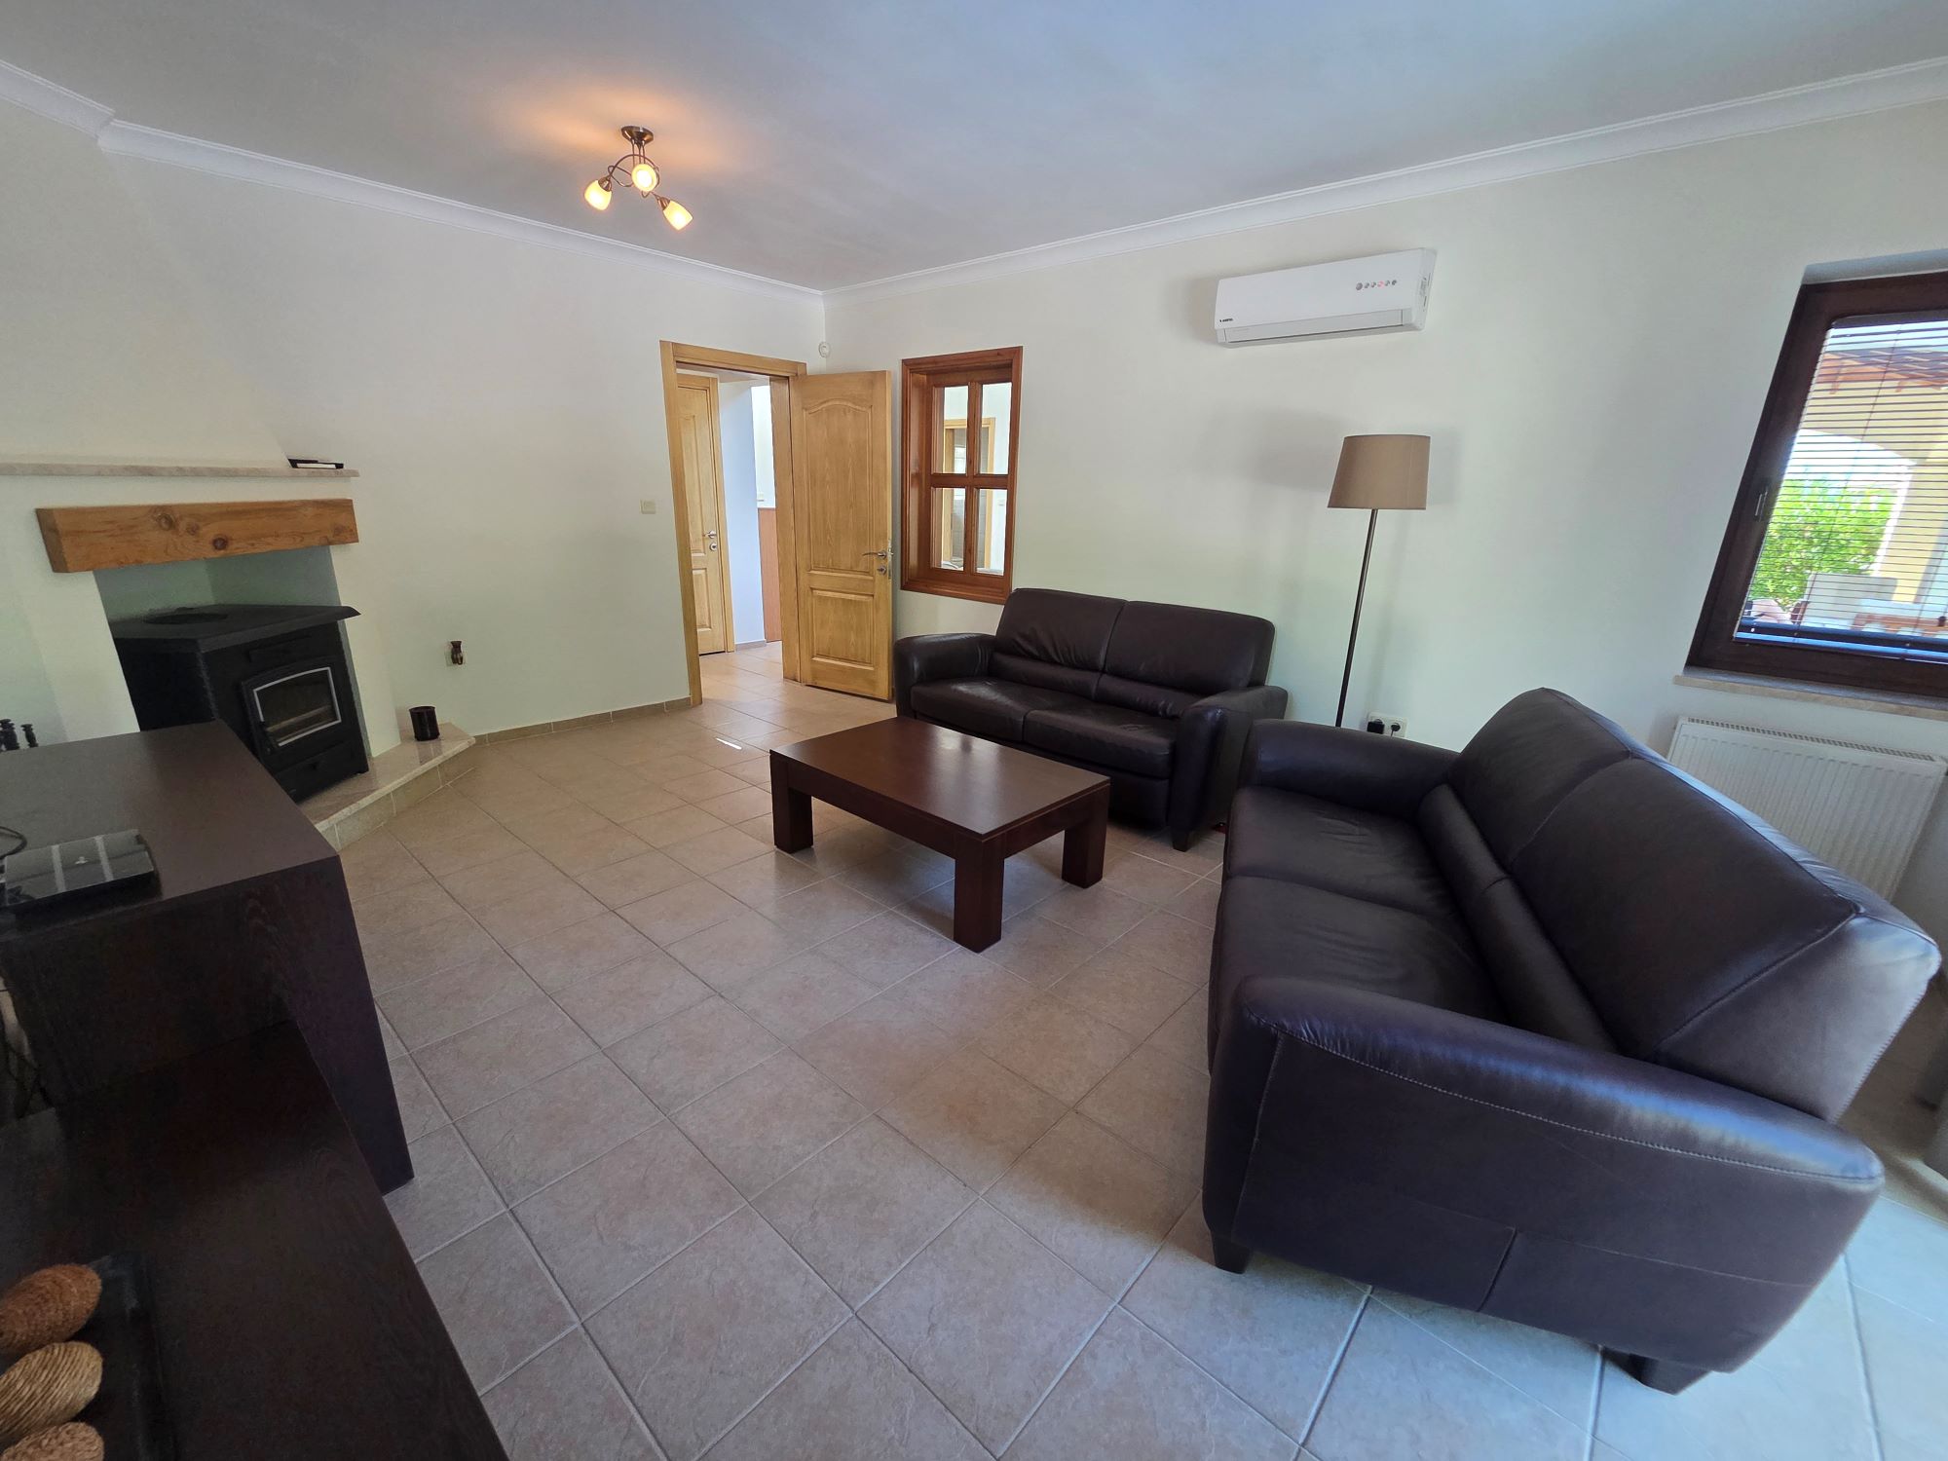
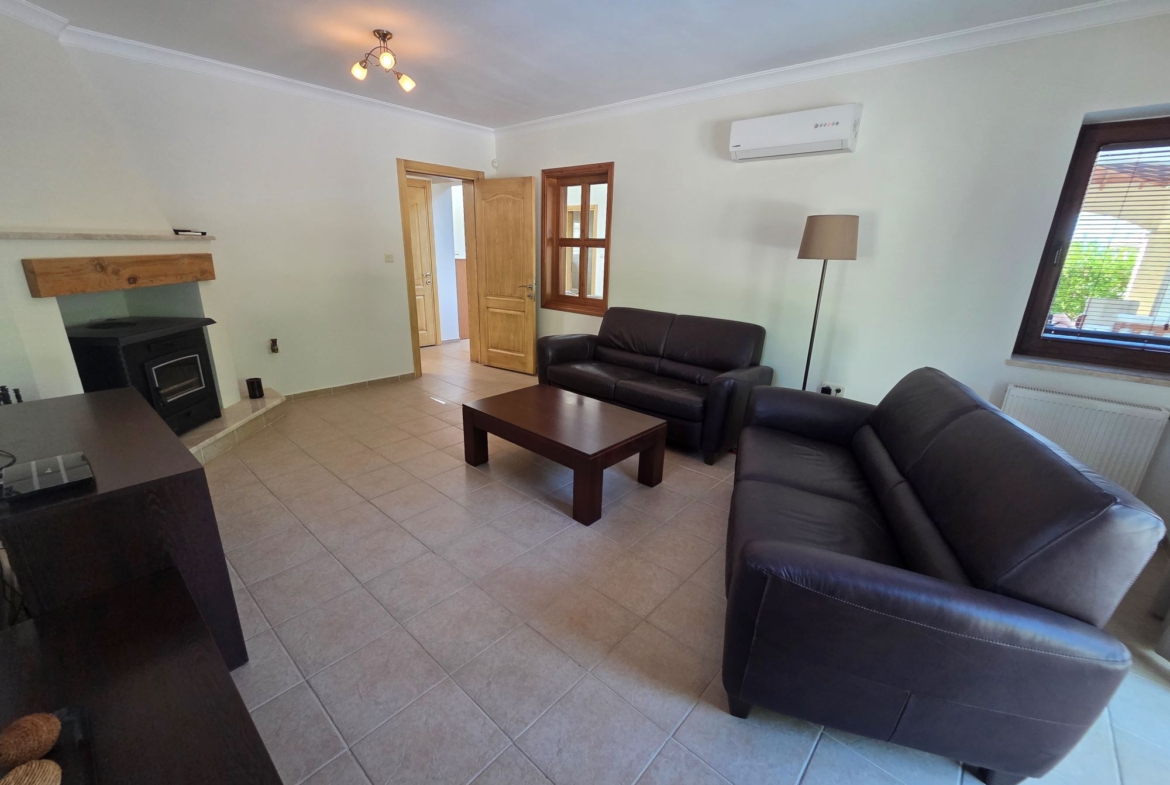
Living & Flex Space: To the right of the hallway is a cozy, spacious living room centered around a classic cast-iron log burner, which operates the villa’s central heating radiator system. Adjacent to the living room is a separate study room—perfect for a home office or easily converted into a ground-floor 4th bedroom if required. A guest WC and an under-stairs storage room complete this level.
-
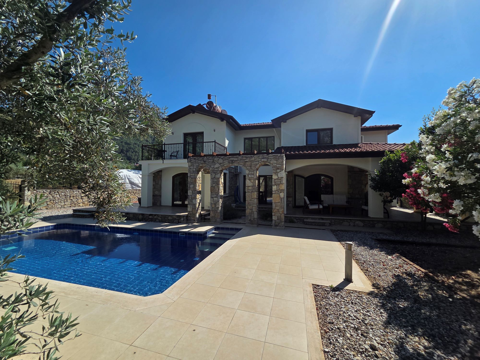
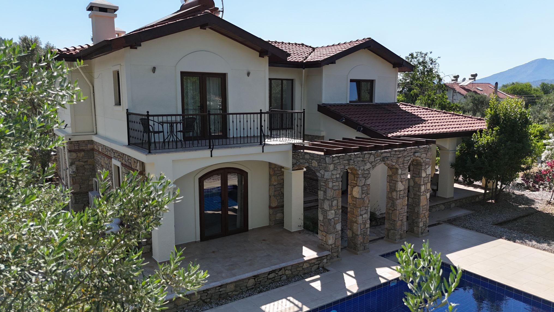
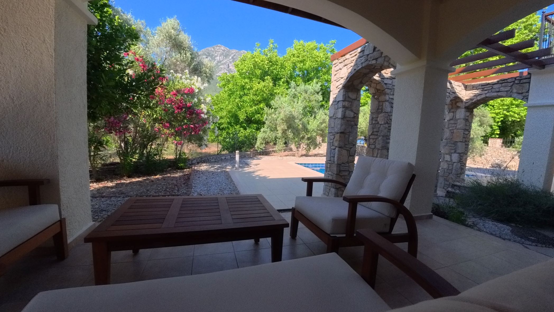
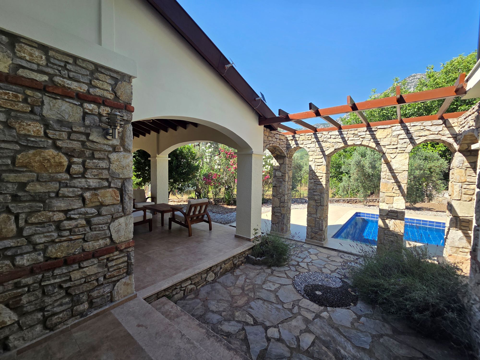
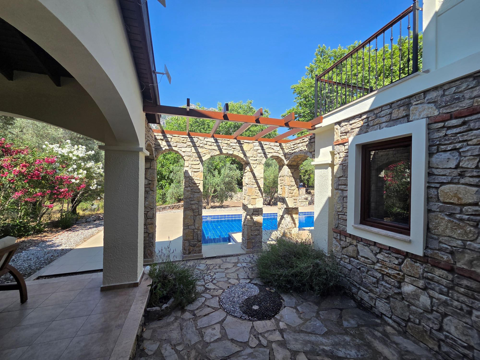
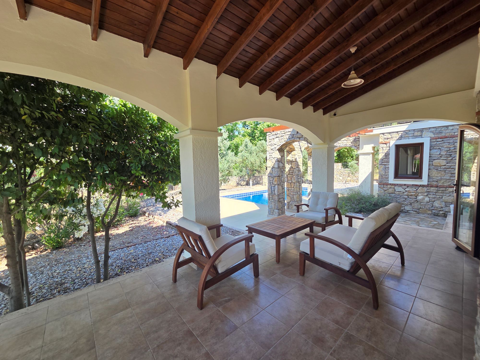
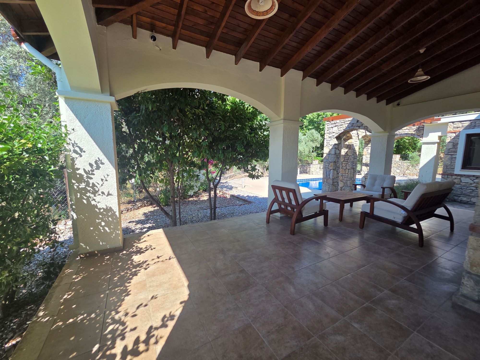
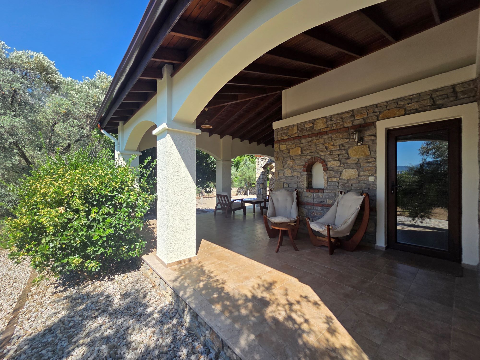
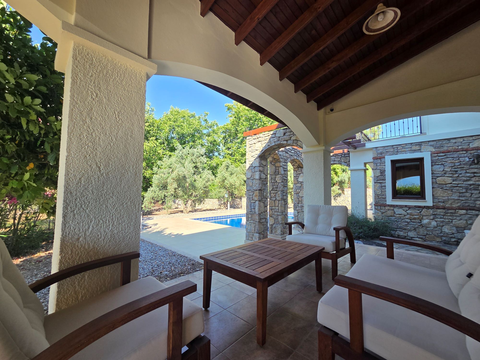
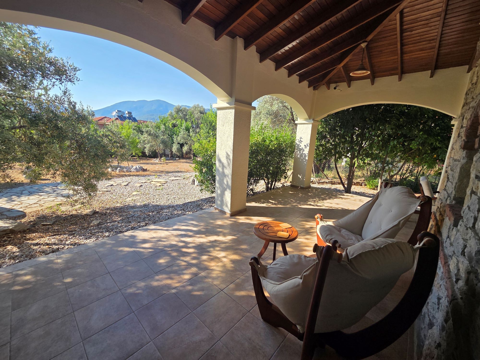
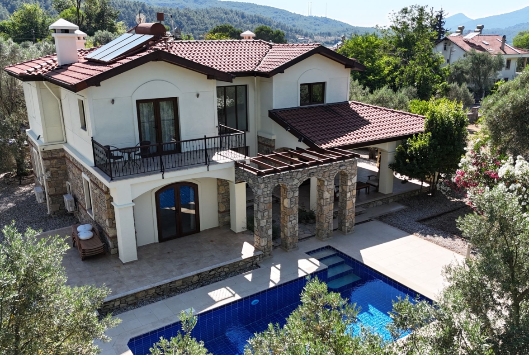
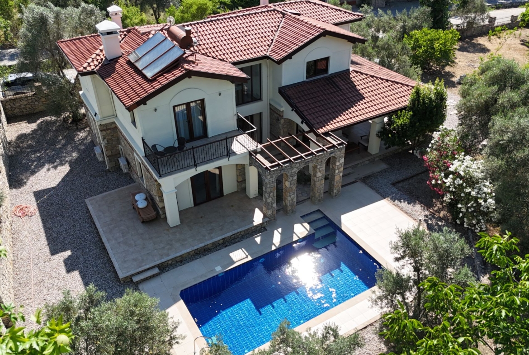
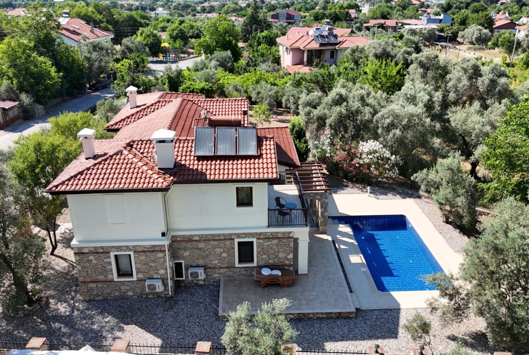
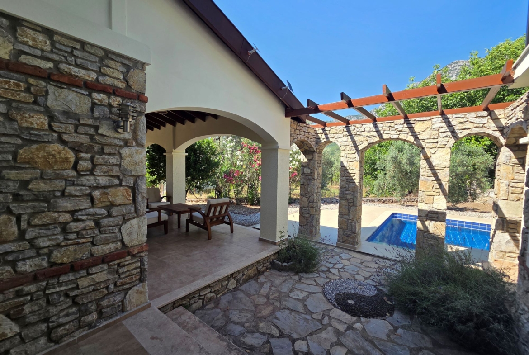
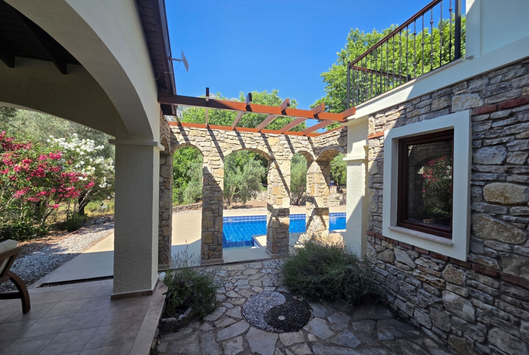
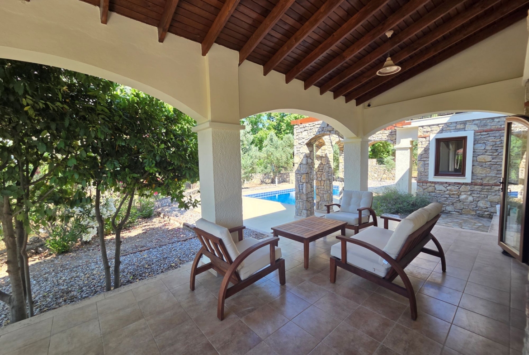
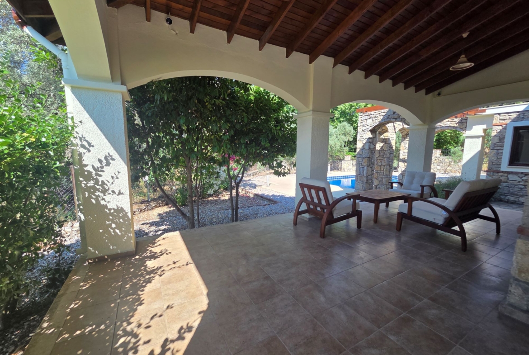
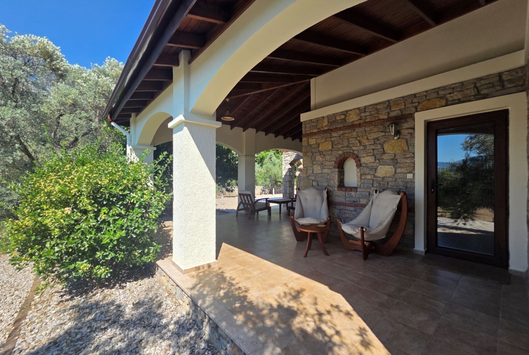
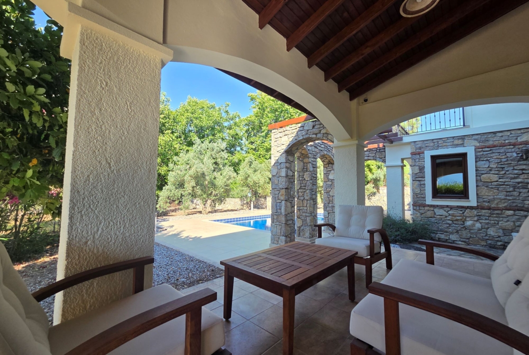
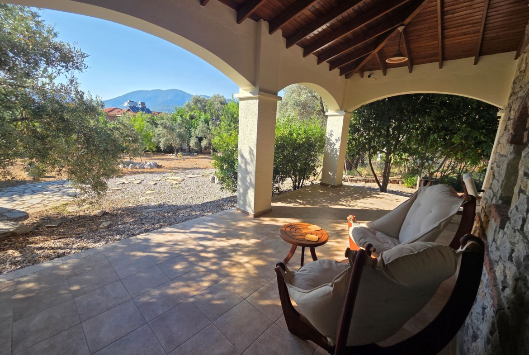
Indoor-Outdoor Flow: Multiple sets of double patio doors open from both the dining area and the entrance hall onto a monumental, deeply shaded terrace featuring hand-crafted stone arches—ideal for alfresco dining and lounging with direct access to the poolside.
First Floor:
-
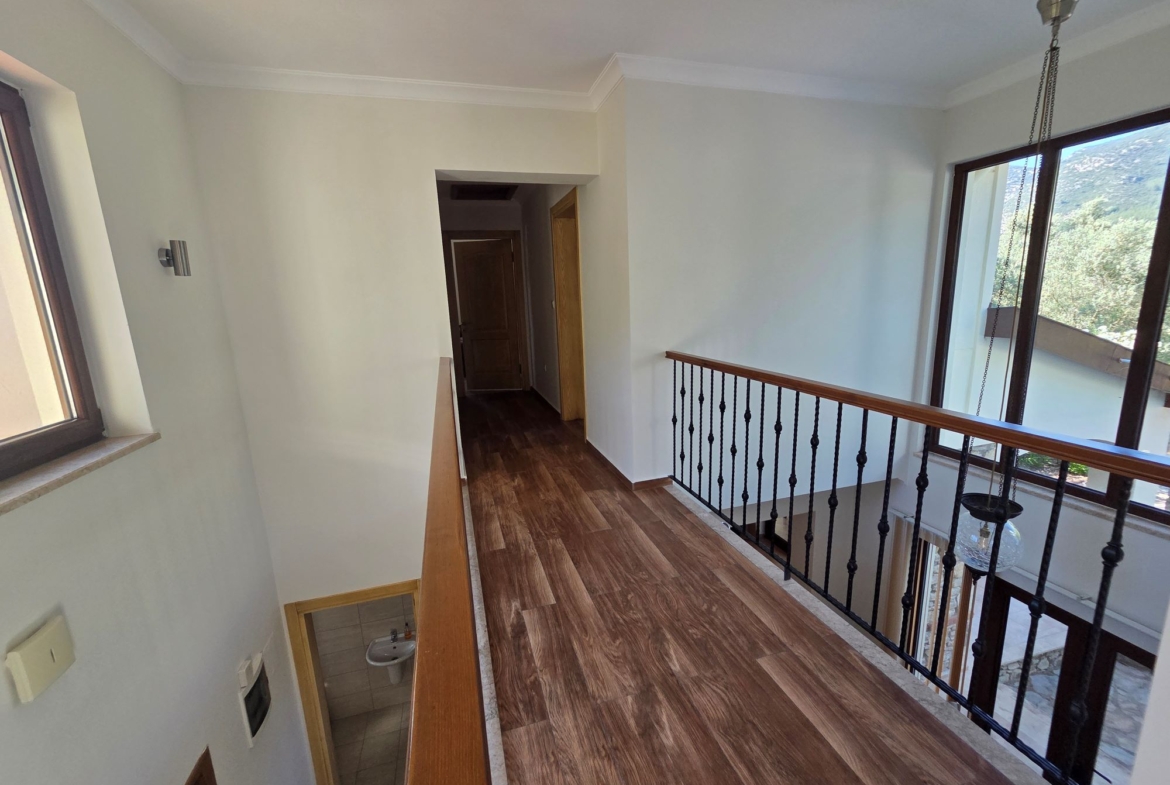
A gallery landing overlooks the grand entrance atrium and leads to three upper-floor bedrooms.
-
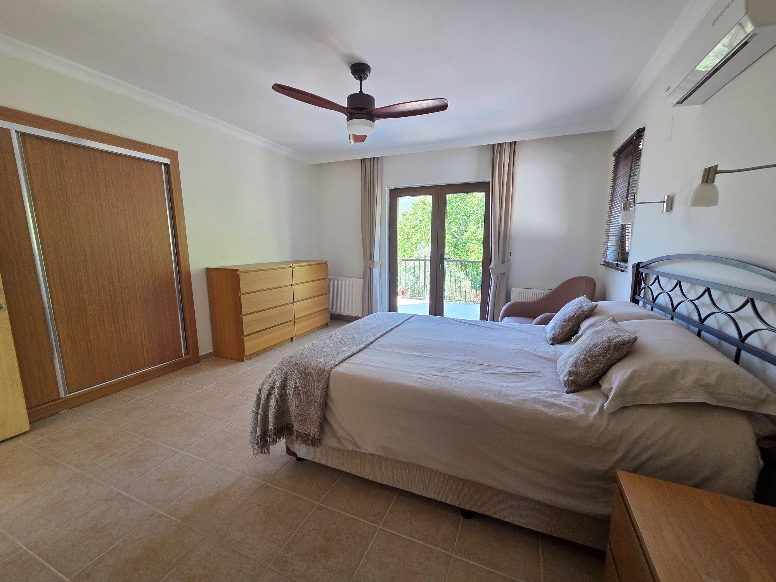
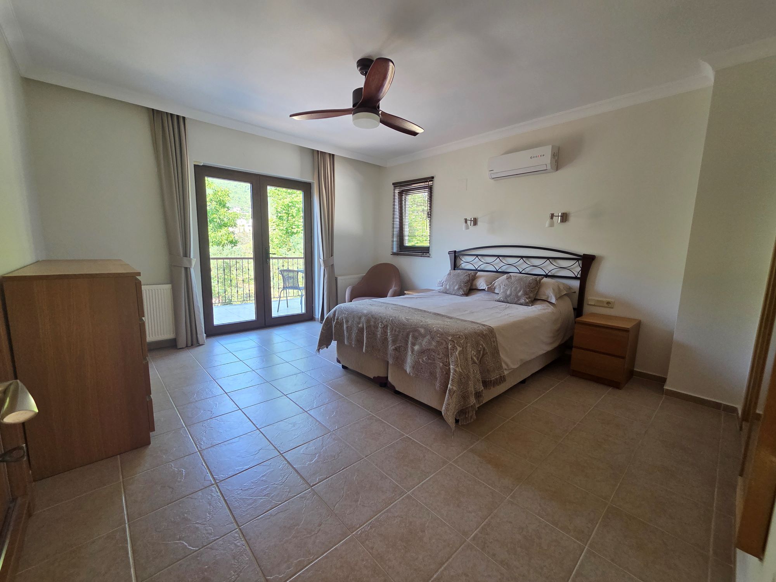
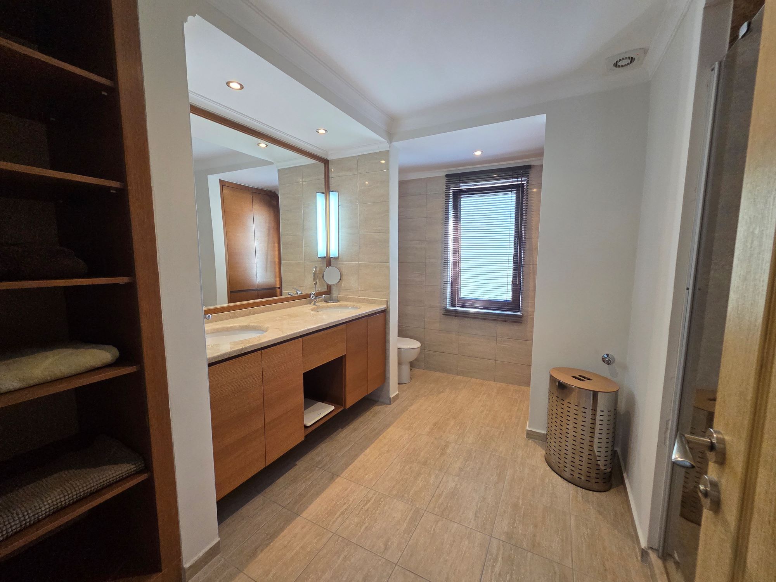
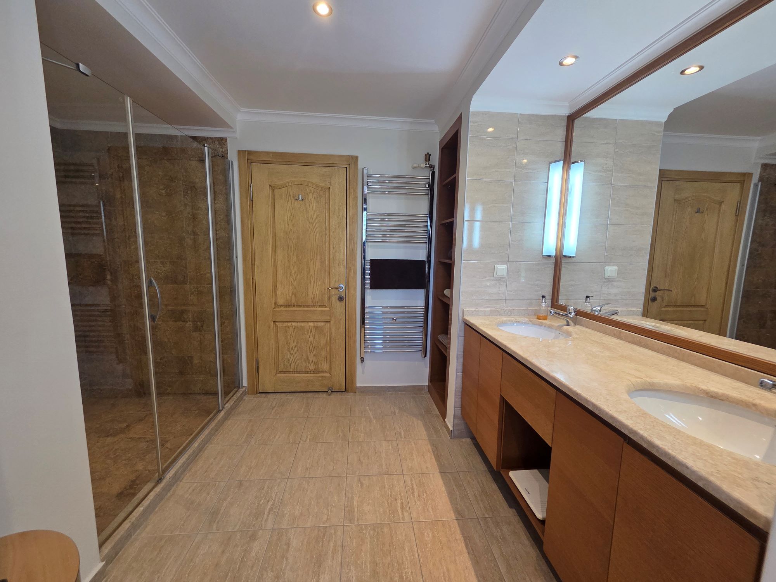
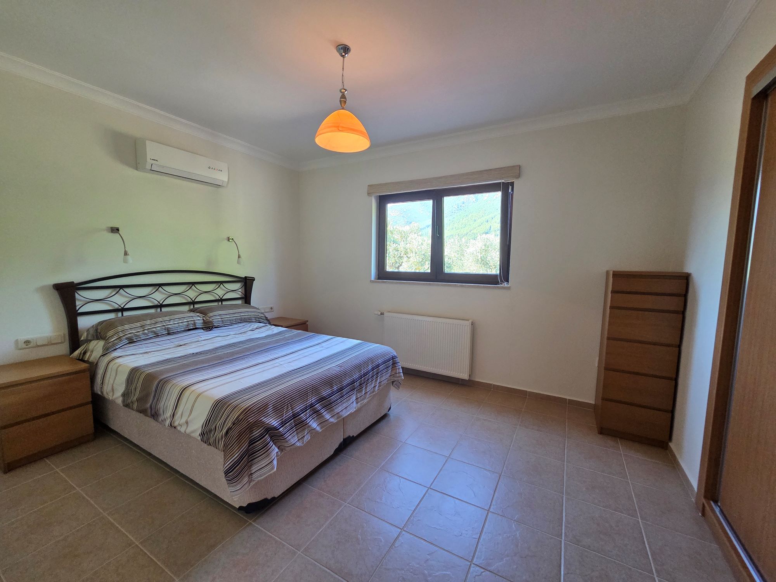
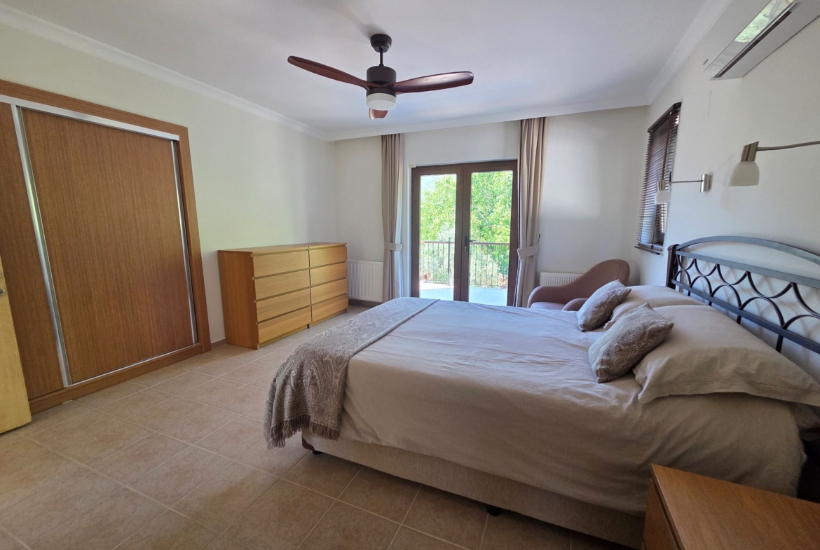
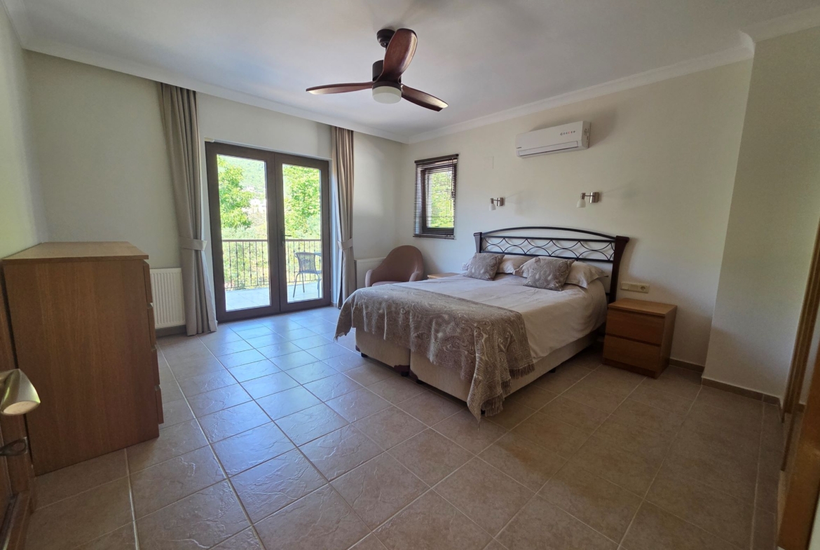
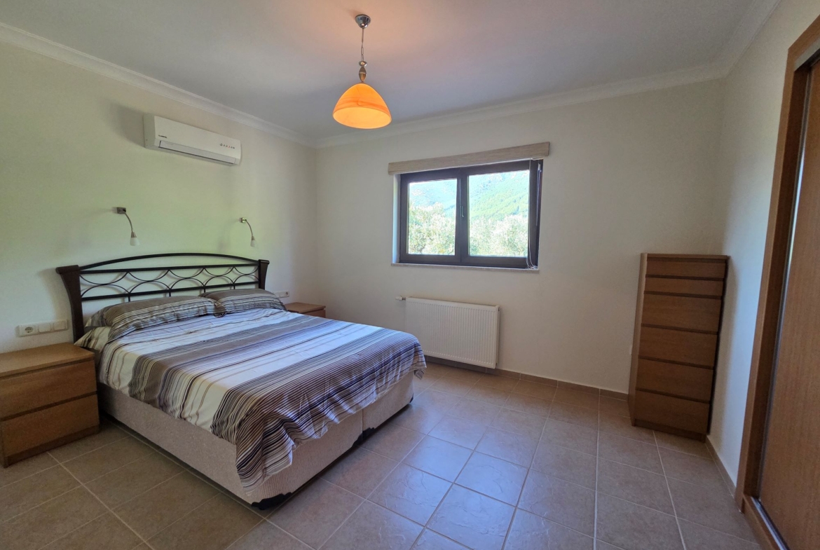
Master Suite: The generous master bedroom benefits from a private en-suite bathroom and a large private balcony showcasing uninterrupted nature and mountain views.
-
Guest Bedrooms & Bathroom: Two further spacious double bedrooms share a beautifully finished family bathroom.
Exterior & Grounds
The external features of this estate are a true highlight, designed for enjoying the Mediterranean climate to its fullest:
-
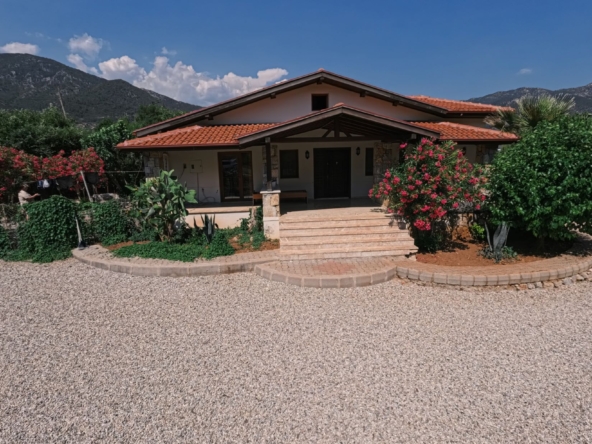
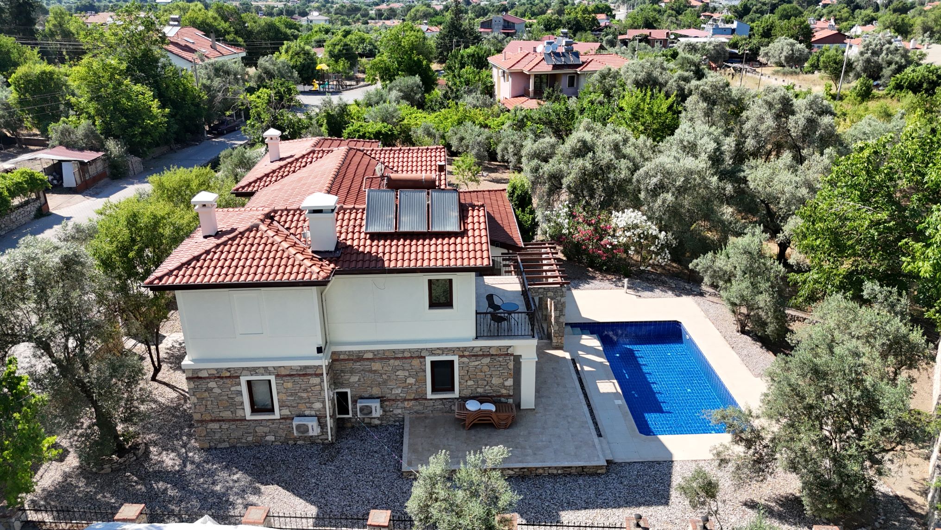
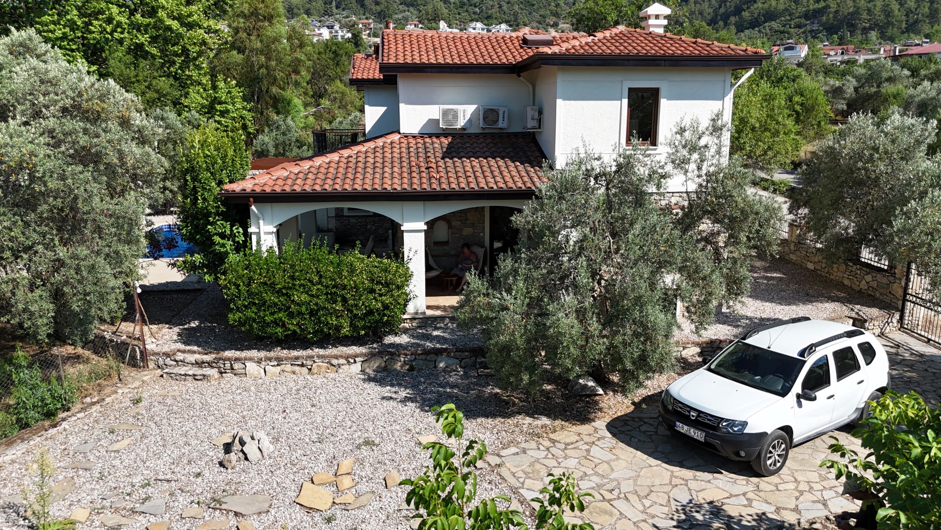
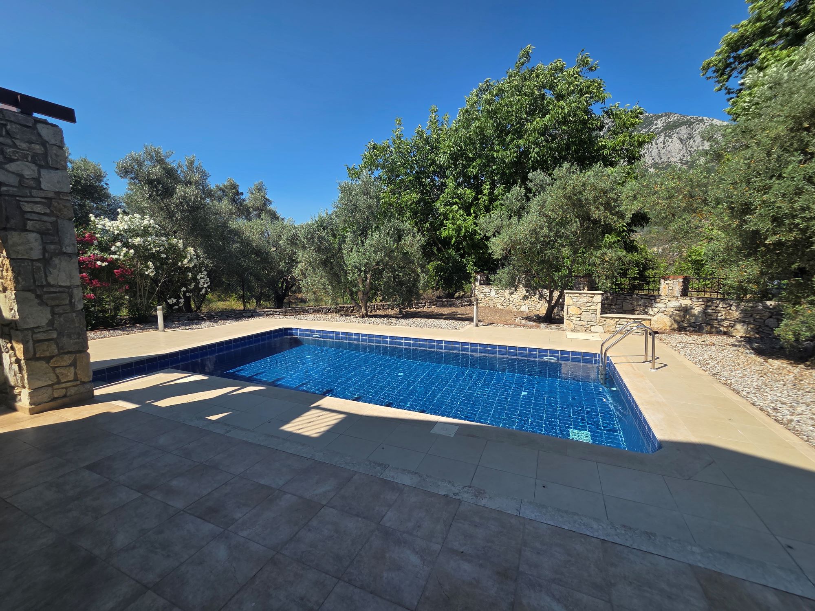
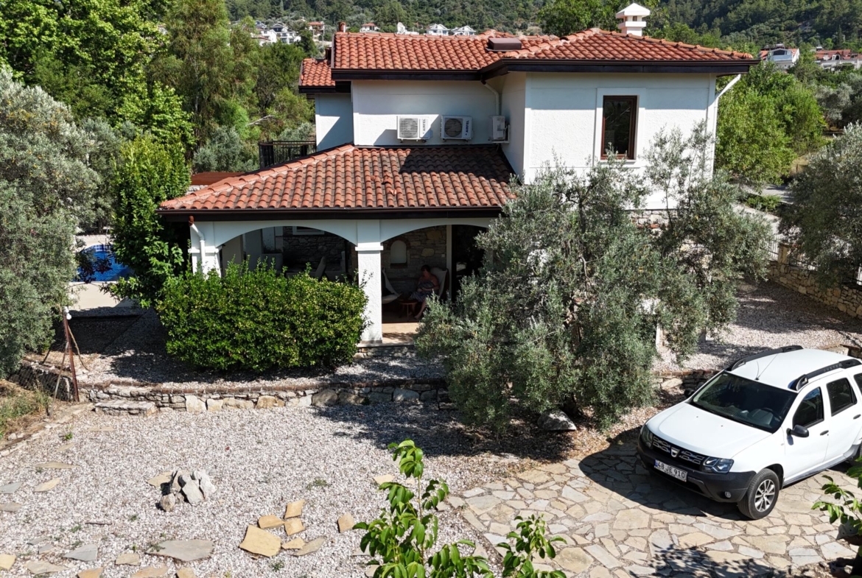
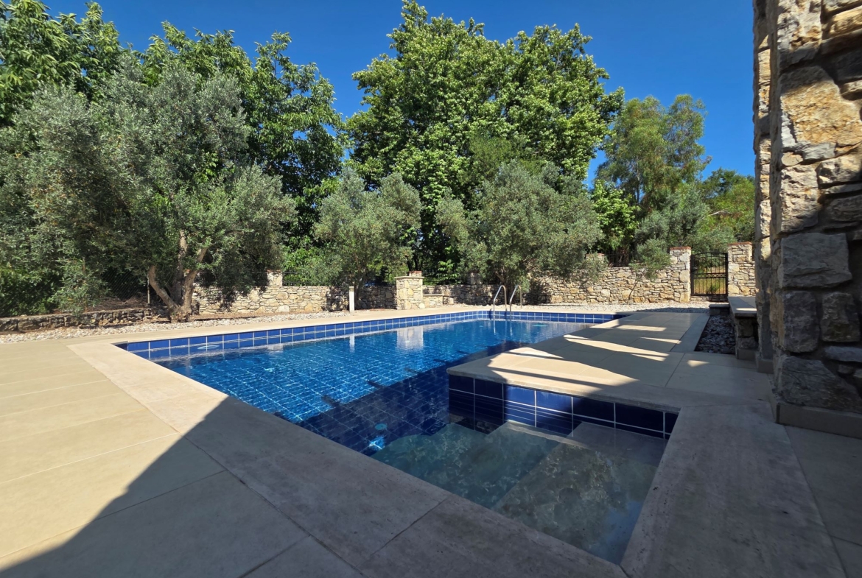
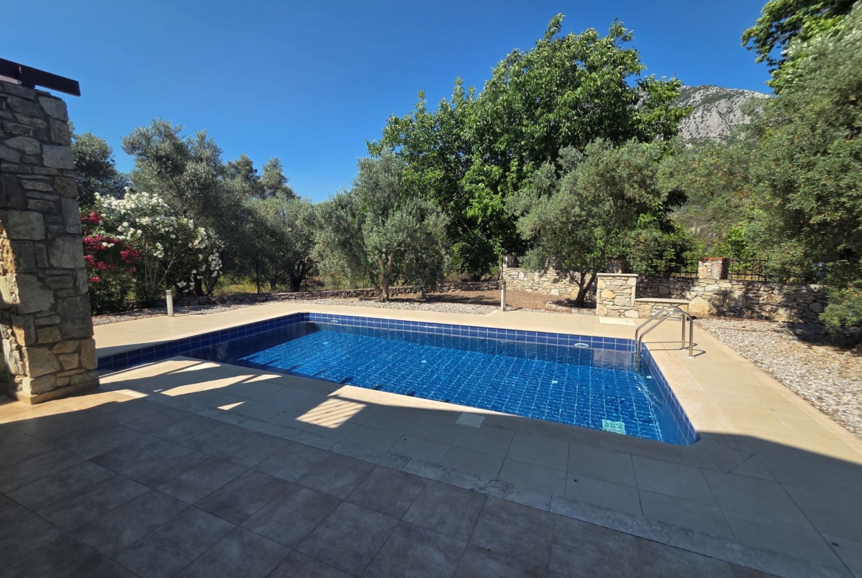
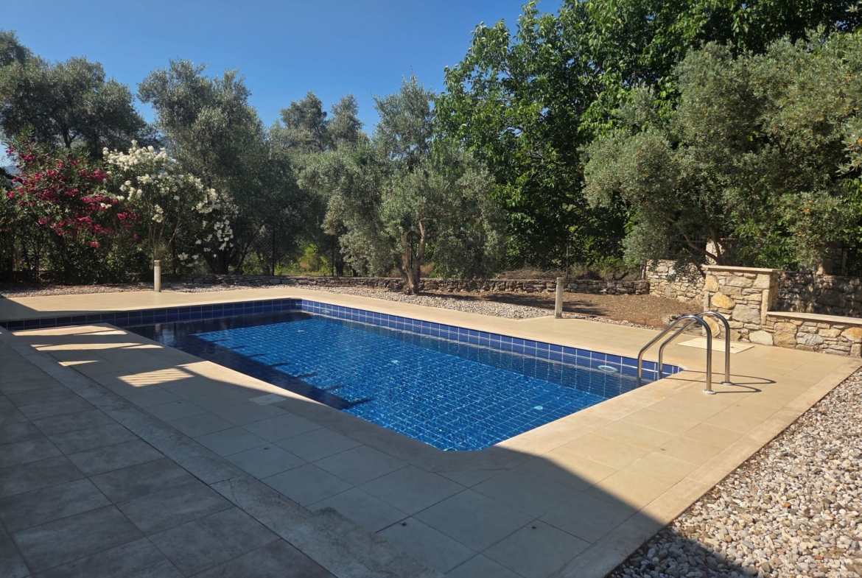
The Gardens: A brilliantly established, private wrap-around garden featuring mature olive and fruit-bearing trees and low-maintenance gravel beds.
-
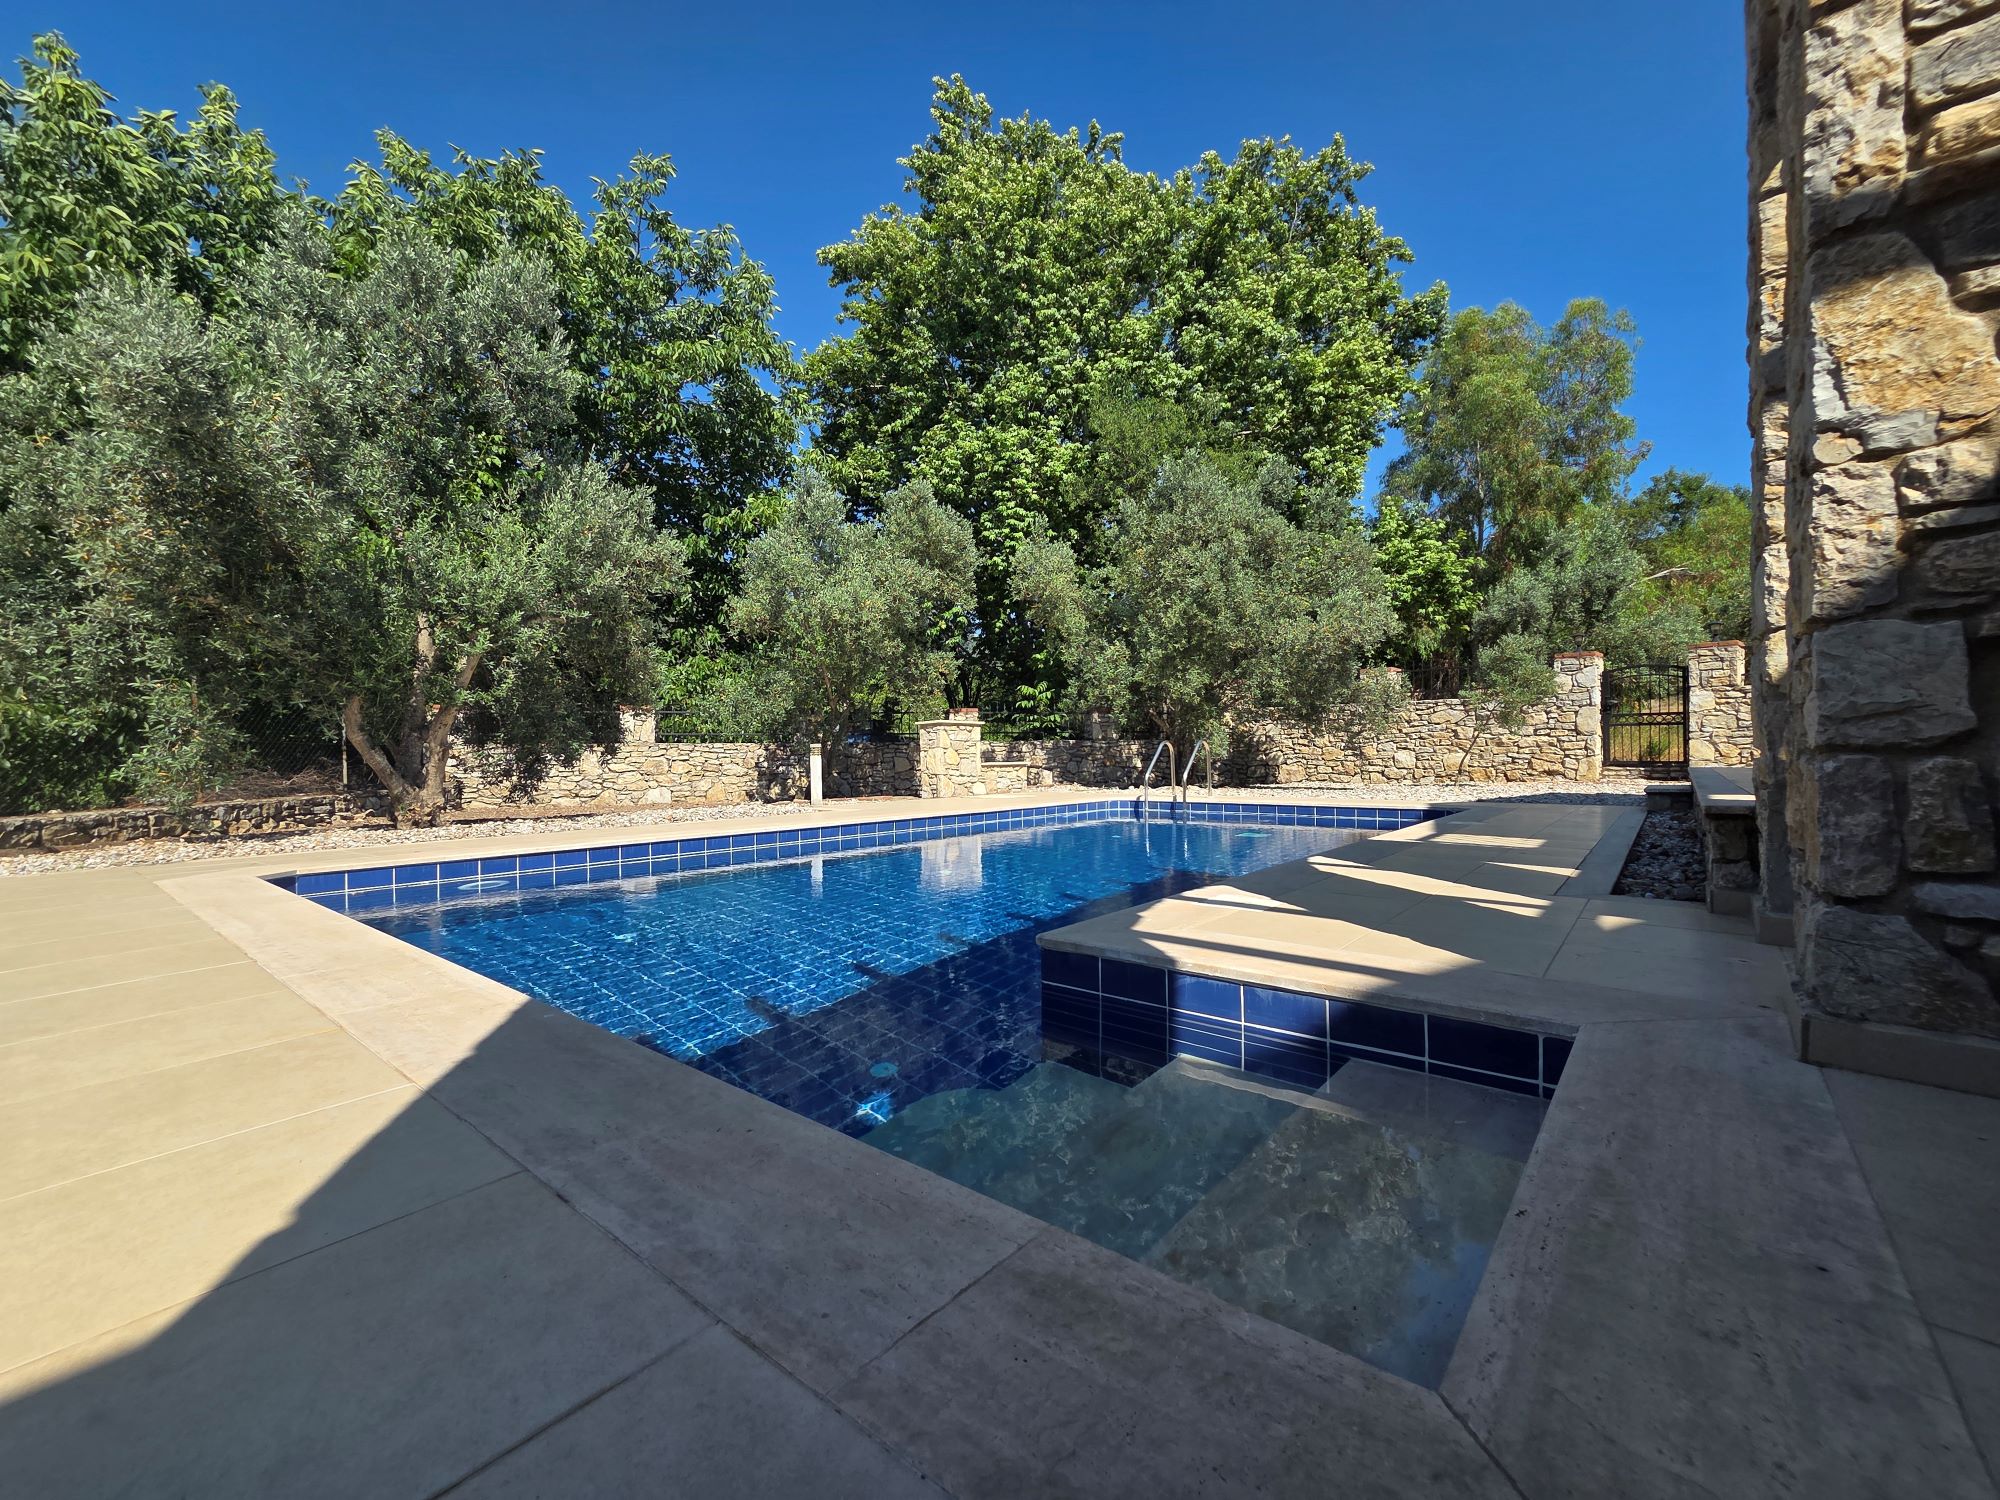
Swimming Pool: A pristine, deep-blue private swimming pool with wide sunbathing wrap-around terraces.
-
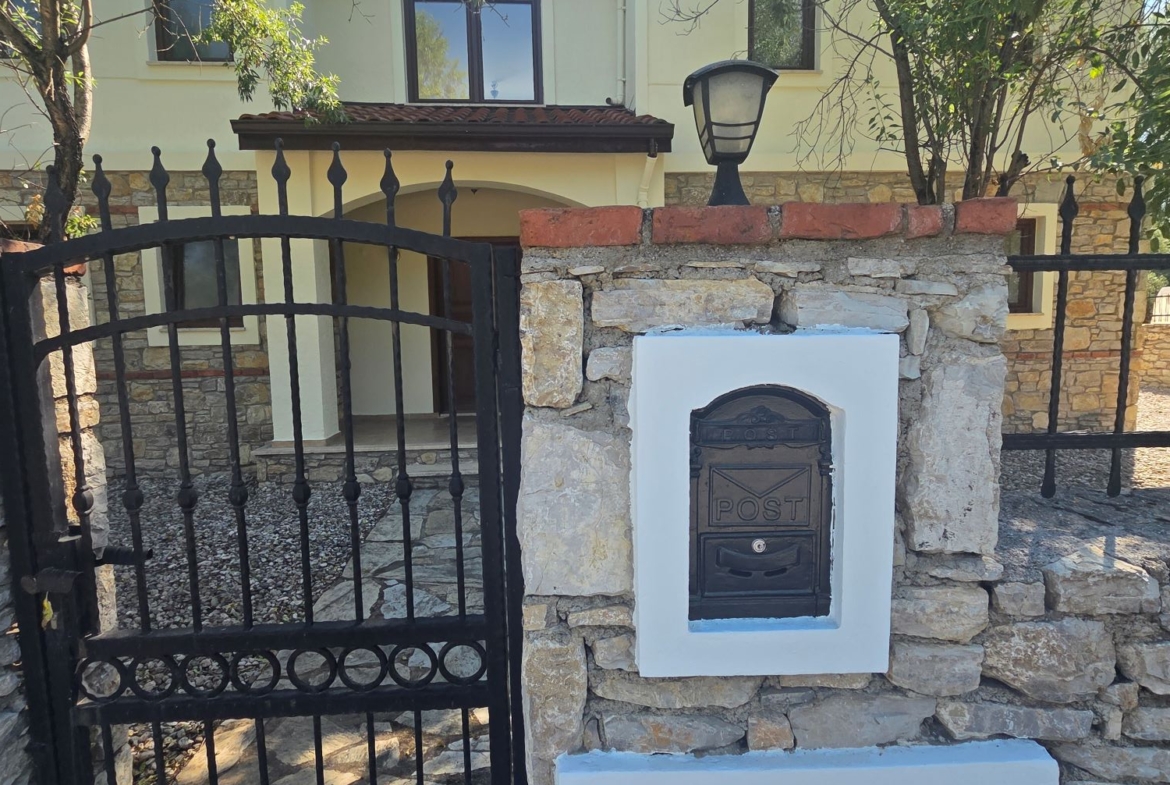
Parking & Security: A gated, private off-street parking area within the secure stone boundary walls of the property.
Key Features & Specifications
-
Architect-designed and custom-built (2013) to premium standards.
-
Dual Heating/Cooling System: Air conditioning units in all rooms, paired with a central heating radiator system linked to the cast-iron wood burner for absolute comfort all year round.
-
Premium corner plot layout offering enhanced privacy and space compared to standard builds.
-
Solar panel hot water system with immersion heater on a timer for cloudy days.
-
Exceptional investment potential for premium holiday rentals or a perfect permanent residence.
About Üzümlü, Fethiye
Yeşilüzümlü (meaning “Green Grape”) is a picturesque, traditional farming village nestled in a lush valley surrounded by the Taurus Mountains. Known for its clean alpine air, local wine production, and annual mushroom festival, it offers an idyllic, authentic lifestyle while remaining only a 20-minute drive away from the bustling harbor town of Fethiye and 30 minutes from local beaches.
Viewing is strictly by appointment. Contact our team today to arrange a physical or virtual video viewing of this standout property.
Address
- City Uzumlu
Details
- Property ID: UV-73
- Price: £395,000
- Property Size: 230
- Land Area: 1240
- Bedrooms: 4
- Bathrooms: 2
- Garage: 1
- Year Built: 2013
- Property Type: Villa
- Property Status: For Sale